

Standard door sizes are more consistent than most people expect. In North America, the standard interior door is 80 inches (about 203 cm) tall and usually 30 to 32 inches (about 76 to 81 cm) wide, while the standard exterior front door is 36 by 80 inches (about 91 by 203 cm). In the UK, Europe and Australia, interior doors are typically around 1.98 to 2.04 m (about 6 ft 6 in to 6 ft 8 in) tall and 72 to 86 cm (about 28 to 34 in) wide.
Choosing the right door size is not only about fitting through the opening. Door widths decide whether furniture can be moved in, whether the house works for someone using a wheelchair or a walker, and how much wall space each door swing takes away from the room. When I plan a house, I place the doors early, because every door swing affects where the furniture, light switches and closets can go.

Standard Interior Door Sizes
Interior doors in North America almost always share the same height of 80 inches (about 203 cm). The width changes depending on the room and how the door is used.
| Door width | Typical use |
|---|---|
| 24 in (about 61 cm) | Small closets, linen closets, pantries, powder rooms in tight spaces |
| 28 in (about 71 cm) | Bathrooms, closets, utility rooms in older or compact homes |
| 30 in (about 76 cm) | Bedrooms, bathrooms, home offices |
| 32 in (about 81 cm) | Bedrooms, main bathrooms, laundry rooms |
| 36 in (about 91 cm) | Accessible bedrooms and bathrooms, rooms where large furniture must pass |
Interior door leaves are usually about 1 3/8 inches (about 35 mm) thick. Taller interior doors of 84 inches (about 213 cm) or 96 inches (about 244 cm) are popular in homes with 9 or 10-foot ceilings, because a standard 80-inch door can look short under a high ceiling. Our guide to standard ceiling height explains how ceiling and door heights work together.
Closet and Double Interior Doors
Bifold closet doors commonly come in widths from 24 to 72 inches (about 61 to 183 cm), and double interior doors are often 48 to 72 inches (about 122 to 183 cm) wide in total. Pocket and barn doors use the standard widths but need free wall space beside the opening.
Standard Exterior Door Sizes
Exterior doors are wider and thicker than interior doors. The typical front door leaf is about 1 3/4 inches (about 44 mm) thick to hold insulation, a solid lock and weatherstripping.
| Door type | Common sizes (width x height) |
|---|---|
| Single front door | 36 x 80 in (about 91 x 203 cm), also 32 or 34 in wide (about 81 or 86 cm) |
| Tall front door | 36 x 96 in (about 91 x 244 cm) |
| Double front door | 60 to 72 x 80 in (about 152 to 183 x 203 cm) |
| Back or side door | 32 to 36 x 80 in (about 81 to 91 x 203 cm) |
| French patio door | 60 or 72 x 80 in (about 152 or 183 x 203 cm) |
| Sliding patio door | 60, 72 or 96 x 80 in (about 152, 183 or 244 x 203 cm) |
| Single garage door | 8 or 9 x 7 ft (about 2.4 or 2.7 x 2.1 m) |
| Double garage door | 16 x 7 ft (about 4.9 x 2.1 m), 8 ft (about 2.4 m) tall for larger vehicles |
A front door with sidelights or a transom window is still based on a standard door leaf. The sidelights add roughly 12 to 14 inches (about 30 to 36 cm) on each side, so the total opening can easily reach 64 inches (about 163 cm) or more.
Door Sizes in the UK, Europe and Australia
United Kingdom
The most common internal door is 1981 x 762 mm (6 ft 6 in x 2 ft 6 in). Narrower widths of 686 mm (2 ft 3 in) and wider ones of 838 mm (2 ft 9 in) are also common. Metric internal doors are usually 2040 mm (about 6 ft 8 in) tall, with widths such as 726, 826 or 926 mm (about 28.5, 32.5 or 36.5 in). External doors are often 1981 x 838 mm (6 ft 6 in x 2 ft 9 in) or 2032 x 813 mm (6 ft 8 in x 2 ft 8 in), with a thickness of about 44 mm (about 1 3/4 in).
Germany and Continental Europe
In Germany, door leaves are typically 1985 mm (about 6 ft 6 in) tall, with 2110 mm (about 6 ft 11 in) used for taller doors. Common leaf widths are about 735 mm (about 29 in) for bathrooms and smaller rooms and 860 mm (about 34 in) for living rooms and bedrooms, with 985 mm (about 39 in) for wider openings. Many other European countries use similar sizes.
Australia
Australian internal doors are usually 2040 mm (about 6 ft 8 in) tall and 720, 770 or 820 mm (about 28, 30 or 32 in) wide. Entry doors are typically 820 or 920 mm (about 32 or 36 in) wide, and wider front doors of 1020 to 1200 mm (about 40 to 47 in) are popular in new homes.
Door Size vs. Rough Opening vs. Clear Width
Confusing these three measurements is one of the most frequent reasons why a door does not fit.
- Door size is the size of the door leaf itself, such as 32 x 80 inches.
- Rough opening is the opening in the wall framing or masonry before the door is installed. For a prehung door in North America, it is usually about 2 inches (about 5 cm) wider and about 2 to 2.5 inches (about 5 to 6 cm) taller than the door, so a 32 x 80 inch door needs a rough opening of about 34 x 82 inches (about 86 x 208 cm). Always confirm this with the manufacturer.
- Clear width is the actual free passage when the door is open. The door leaf, stops and hinges take up space, so a 36-inch (about 91 cm) door gives a clear width of roughly 32 to 33 inches (about 81 to 84 cm).
Clear width matters most for accessibility. Many accessibility guidelines ask for at least 32 inches (about 81 cm) of clear width, which in practice usually means a 36-inch (about 91 cm) door. Under the International Residential Code, at least one exterior egress door generally needs a clear width of at least 32 inches (about 81 cm) and a clear height of at least 78 inches (about 198 cm). Rules differ between countries and regions, so check the requirements of your local building department before you finalize the plans.
Which Door Size for Which Room?
- Front entry: 36 inches (about 91 cm) is the safe default.
- Bedrooms: 30 to 32 inches (about 76 to 81 cm), or 36 inches (about 91 cm) for an accessible main bedroom. Our bedroom size guide shows how much room the bed and closet need besides the door swing.
- Bathrooms: 28 to 32 inches (about 71 to 81 cm) is common, 32 to 36 inches (about 81 to 91 cm) for accessible bathrooms. In small bathrooms, a door that swings outward or a pocket door often frees up space for the fixtures.
- Closets and pantries: 24 to 30 inches (about 61 to 76 cm) for single doors, bifold or sliding doors for reach-in closets.
- Laundry and utility rooms: at least 32 inches (about 81 cm), because washers and dryers are typically about 27 inches (about 69 cm) wide and need to be carried in.
- Door from house to garage: 32 to 36 inches (about 81 to 91 cm). Many areas require a fire-rated or solid door here.
Planning Door Swings and Clearances
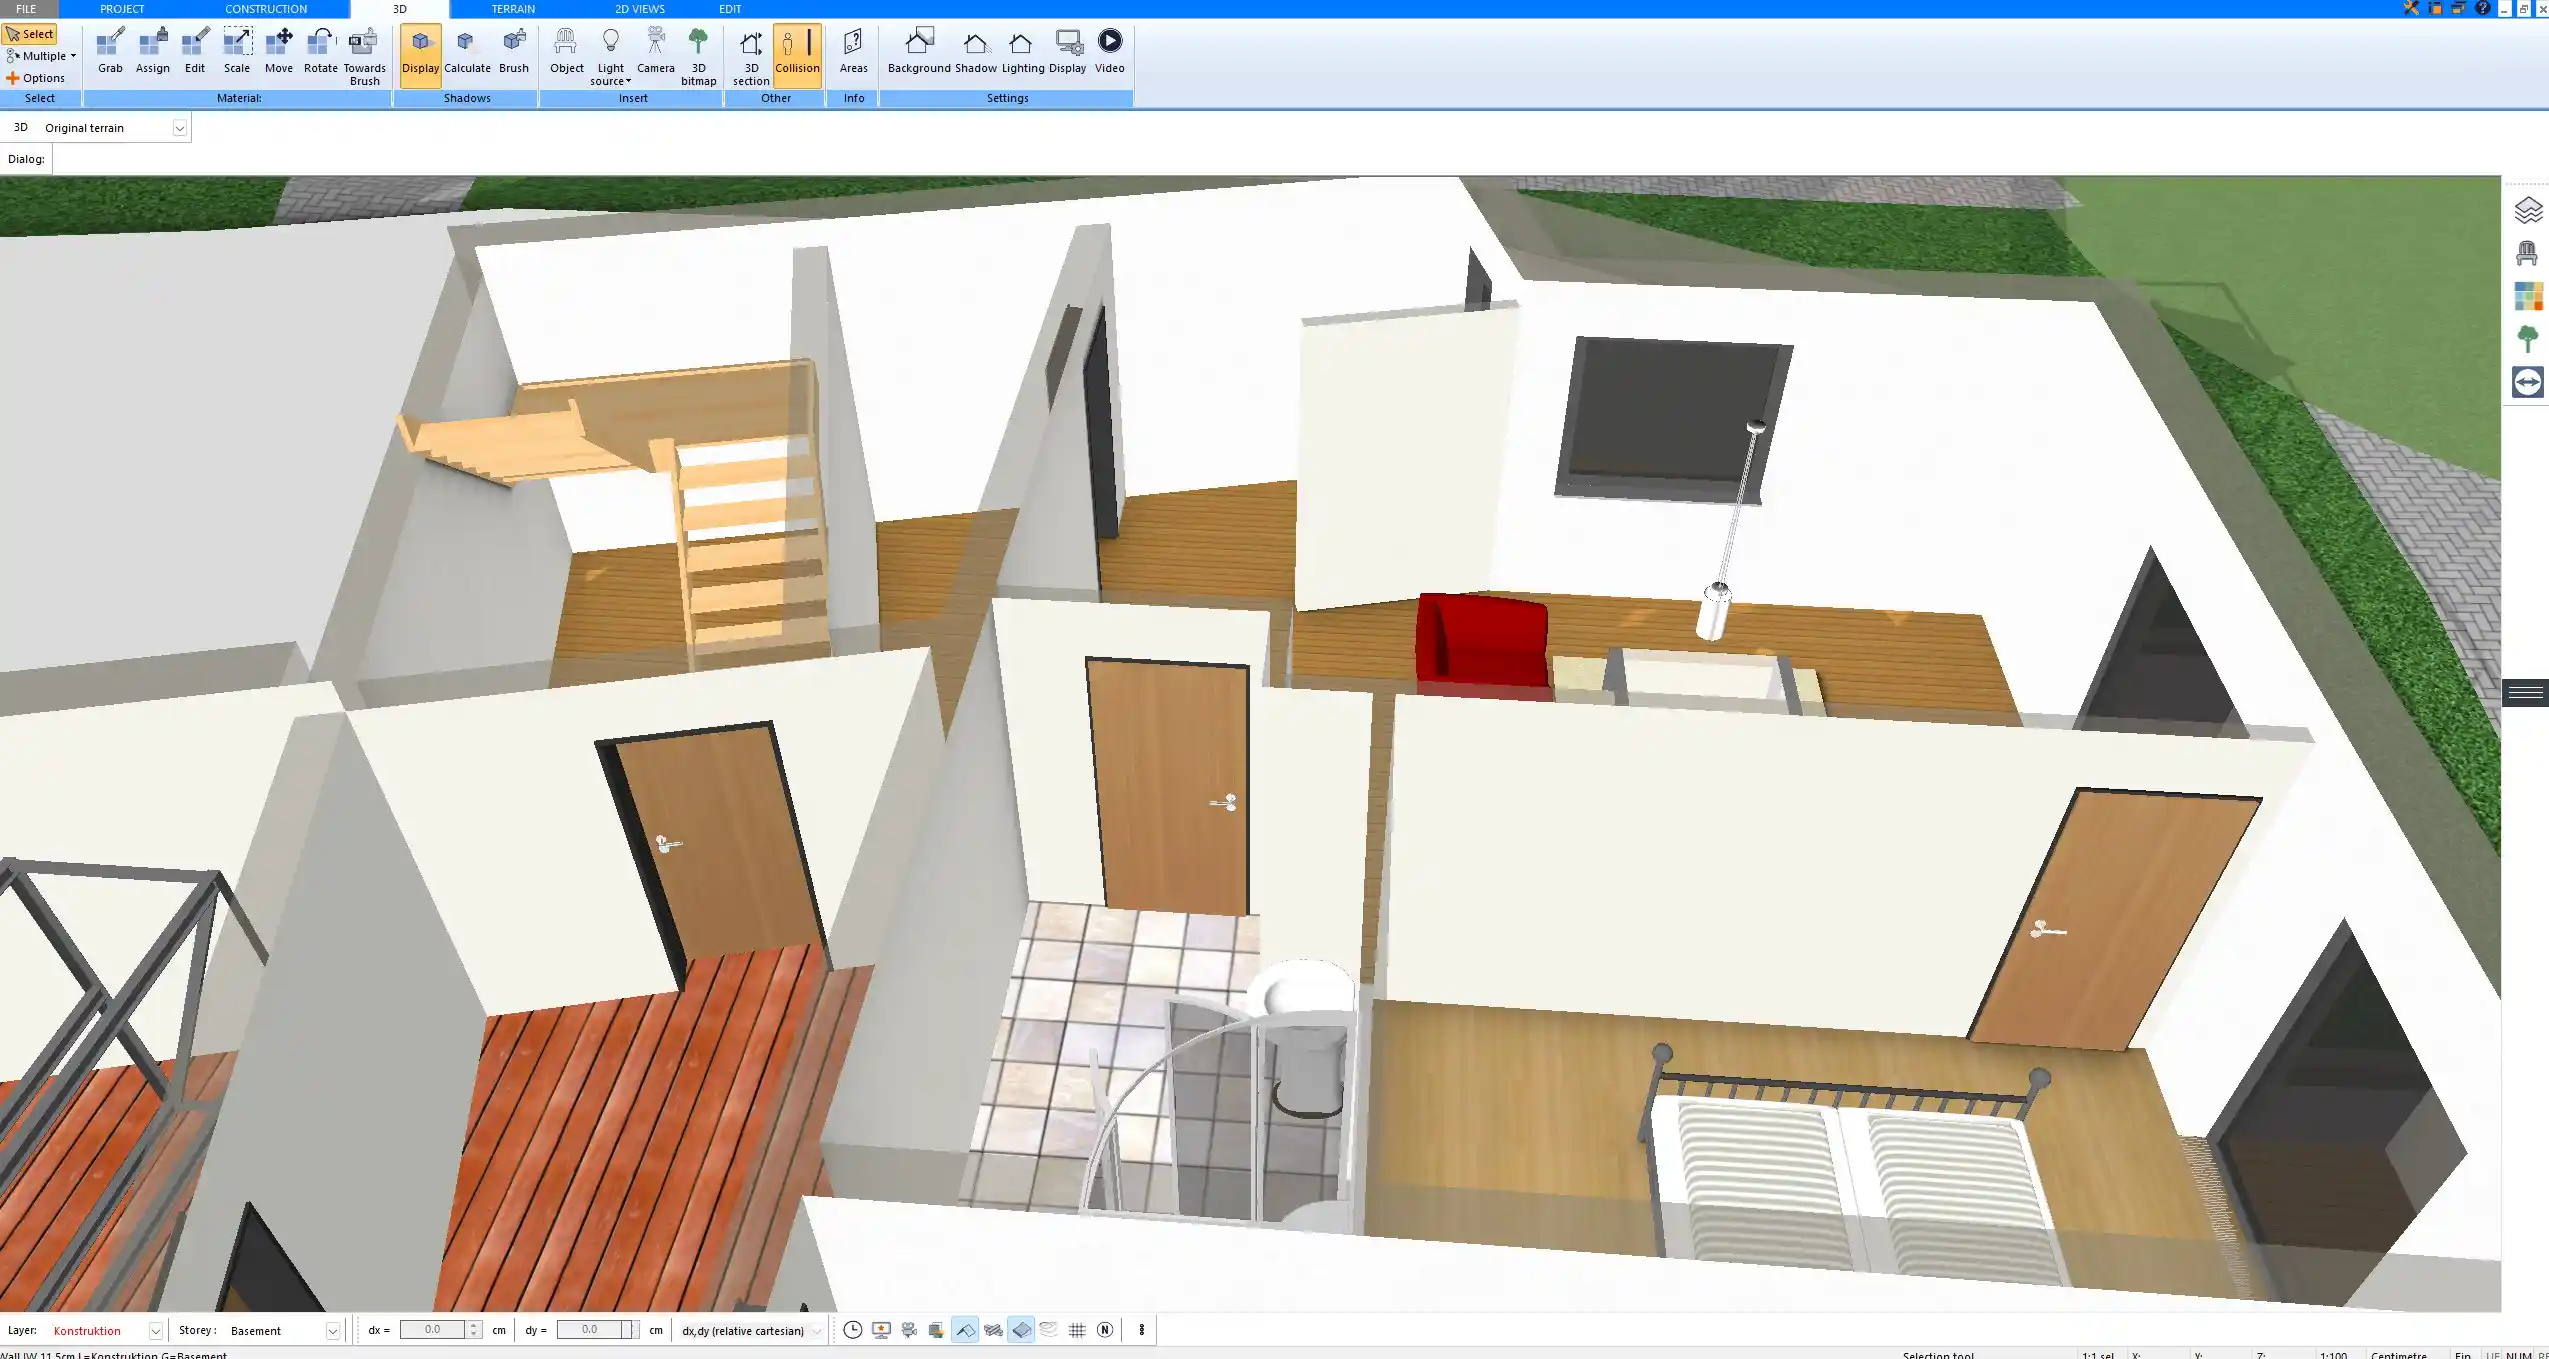
A hinged door sweeps a quarter circle with a radius equal to its width, so a 32-inch (about 81 cm) door needs about 32 inches of free floor space in front of it. That area cannot hold furniture.
- Leave at least 4 inches (about 10 cm) of wall between the door frame and a corner, so the trim fits and the door can open fully.
- Plan the light switch on the latch side, not behind the open door.
- Avoid two doors that hit each other when both are opened, which happens easily at the end of a narrow hallway.
- Doors in hallways should not block the passage when open. A hallway of at least 36 inches (about 91 cm), better 42 inches (about 107 cm), works well with doors along it. Our hallway size guide covers this in more detail.
- For wheelchair use, plan about 18 inches (about 46 cm) of clear wall space beside the latch on the pull side of the door.
Common Door Planning Mistakes
Choosing Doors Too Narrow
Narrow doors of 24 or 28 inches (about 61 or 71 cm) save little wall space but cause problems with furniture, appliances and accessibility for the entire life of the house.
Drawing the Door Without the Swing
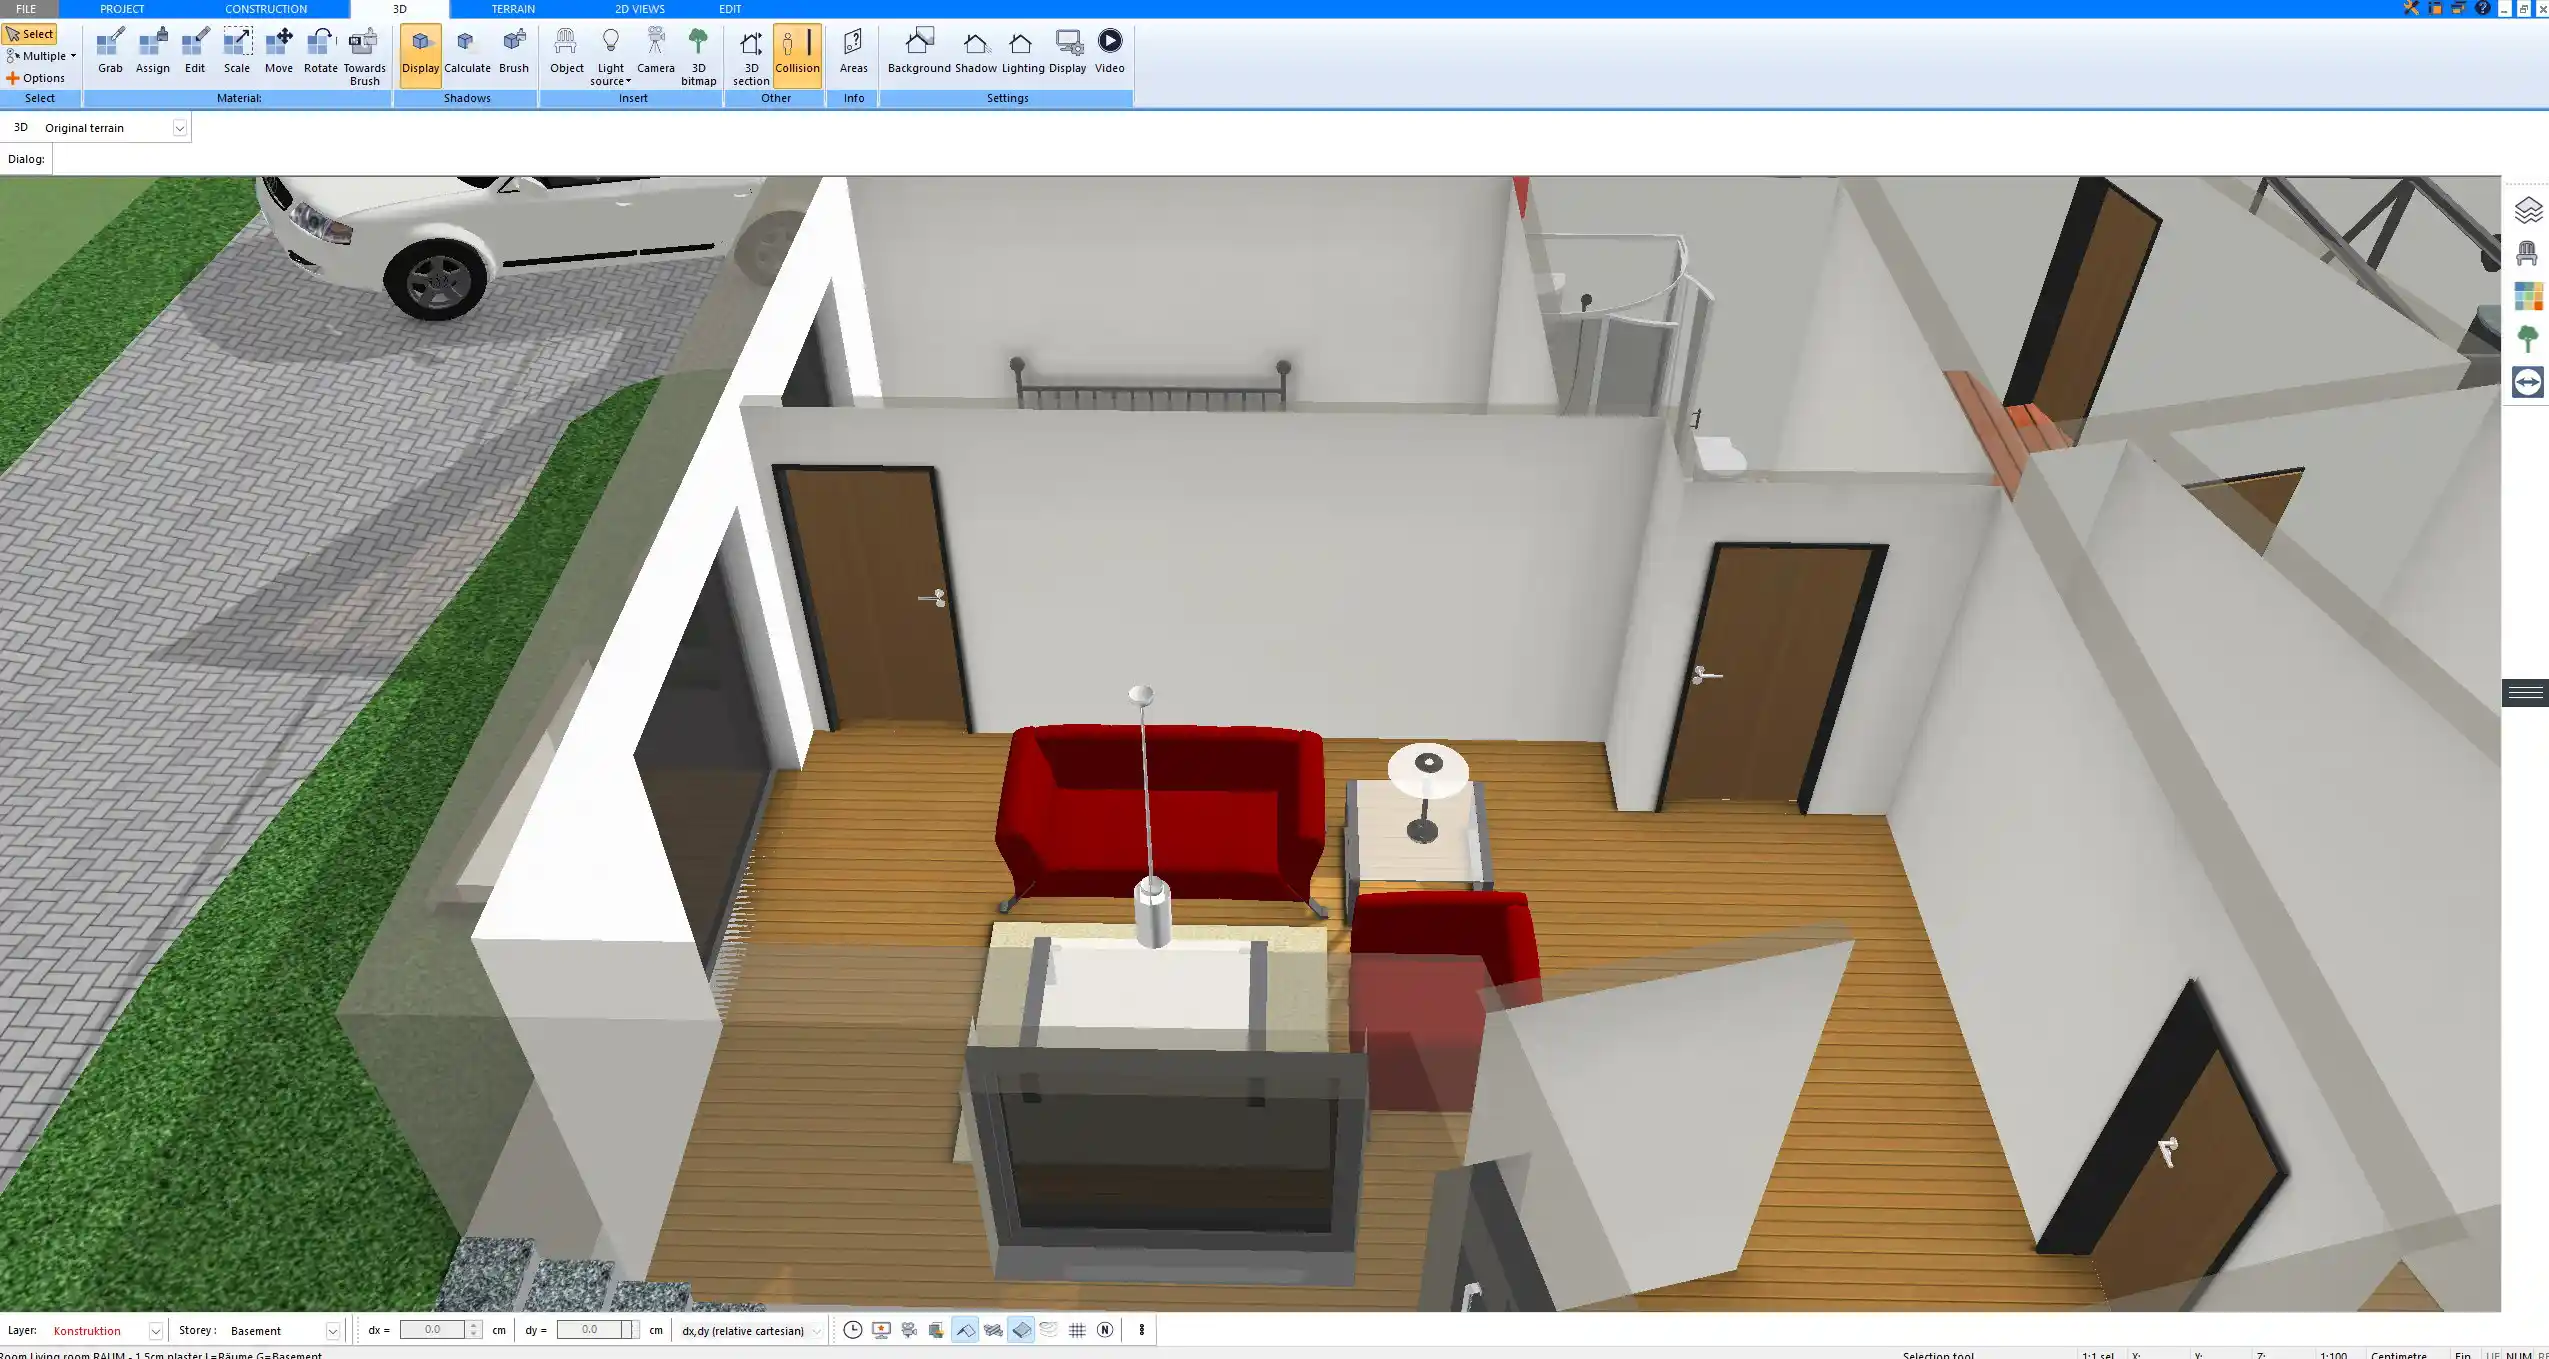
A floor plan that shows only the opening hides the real space a door needs. Always draw the swing direction, so you can see which corner of the room is blocked. In Plan7Architect, each door appears in the 2D plan with its door swing, which makes these conflicts visible immediately. Our guide on drawing doors and windows with Plan7Architect shows how to insert them with exact dimensions.
Forgetting the Rough Opening
Planning walls with the door size instead of the rough opening leads to openings that are too small. Mark each door with its real opening dimensions in the plan.
Plan Your Doors with Plan7Architect
With Plan7Architect Pro, you can create professional floor plans and place every interior and exterior door with its exact width, height and swing direction. Dimension lines show the openings precisely, and the instant 3D view lets you walk through the house to check door positions, clearances and furniture before anything is built. Patio doors, garage doors and multiple floors are planned just as easily. You can work in feet and inches or in meters and export your plans as PDF, DWG or DXF. Every purchase includes a 14-day right of withdrawal, so you can simply cancel your purchase by email if the software is not right for you.

Plan your project with Plan7Architect

Plan7Architect Pro 5 for $169.99
You don’t need any prior experience because the software has been specifically designed for beginners. The planning process is carried out in 5 simple steps:
1. Draw Walls

2. Windows & Doors

3. Floors & Roof

4. Textures & 3D Objects

5. Plan for the Building Permit

6. Export the Floor Plan as a 3D Model for Twinmotion

- – Compliant with international construction standards
- – Usable on 3 PCs simultaneously
- – Option for consultation with an architect
- – Comprehensive user manual
- – Regular updates
- – Video tutorials
- – Millions of 3D objects available
Why Thousands of Builders Prefer Plan7Architect
Why choose Plan7Architect over other home design tools?


