

Ceiling height is one of those dimensions that most people never think about until they stand in a room that feels slightly wrong. A living room can have generous square footage and still feel cramped because the ceiling is low, while a small bedroom can feel strangely hollow when the ceiling is too high for its size.
In most new homes, the standard ceiling height is 8 feet (about 2.4 m) in North America and roughly 2.4 to 2.6 m (about 7 ft 10 in to 8 ft 6 in) in much of Europe and Australia. Many newer houses use 9 feet (about 2.7 m) on the main floor, and higher-end homes often go to 10 feet (about 3 m) or more in living areas.
The right ceiling height for your project depends on the room size, the type of room, your budget, the building rules in your area, and how the ceiling affects stairs, windows, doors, and heating. When I plan a house, I decide the ceiling heights early, because changing them later affects almost everything else in the drawings.

What Is the Standard Ceiling Height in a House?
There is no single worldwide standard, but the typical heights used in residential construction are very similar in most countries.
| Ceiling height | Where it is typically used |
|---|---|
| 7 ft to 7 ft 6 in (about 2.15 to 2.3 m) | Basements, attic rooms, older homes, secondary spaces |
| 8 ft (about 2.4 m) | The long-standing standard for most rooms in North American homes |
| 2.4 to 2.6 m (about 7 ft 10 in to 8 ft 6 in) | Typical new homes in the UK, Germany, Australia and much of Europe |
| 9 ft (about 2.7 m) | Main floors of many newer homes, open-plan living areas |
| 10 ft (about 3 m) | Upscale homes, large living rooms, entry areas |
| 12 ft (about 3.6 m) and more | Great rooms, two-story foyers, lofts, vaulted spaces |
In practice, most houses do not use one height everywhere. The main living floor often gets the most generous ceiling, bedrooms on upper floors are slightly lower, and basements, utility rooms and storage spaces are lower still.
Minimum Ceiling Height Requirements
Building codes define the lowest ceiling height that is allowed in habitable rooms such as bedrooms, living rooms and kitchens. These minimums are well below what most people would choose for a comfortable home, but they matter when you plan basements, attic conversions, or rooms under sloping roofs.
United States
Under the International Residential Code, which forms the basis of most local codes in the US, habitable rooms generally need a ceiling height of at least 7 feet. Bathrooms, laundry rooms and basements without habitable space are allowed somewhat lower ceilings, and beams or ducts may project slightly below the ceiling in certain areas.
For rooms with sloped ceilings, the rule is that at least half of the required floor area must reach the minimum height, and areas lower than 5 feet are not counted as usable floor area.
United Kingdom
The Building Regulations do not set one general minimum ceiling height for houses, but there are minimum headroom requirements over stairs. In addition, the Nationally Described Space Standard, which many local planning authorities apply to new homes, calls for a minimum of 2.3 m over at least 75 percent of the internal floor area.
Germany and Other European Countries
In Germany, the building codes of the individual federal states typically require around 2.40 m for habitable rooms, with lower values allowed in attic rooms, as long as a certain part of the floor area reaches the required height. Other European countries use similar rules, usually somewhere between 2.3 and 2.6 m.
Australia
The National Construction Code generally requires 2.4 m in habitable rooms such as living rooms and bedrooms, while kitchens, laundries, corridors and bathrooms may be as low as 2.1 m.
8-Foot vs. 9-Foot vs. 10-Foot Ceilings
Most homeowners end up choosing between three typical heights. Each has clear advantages.
8-Foot Ceilings (About 2.4 m)
Eight-foot ceilings are economical, easy to build, and work perfectly well in bedrooms, offices, bathrooms and smaller rooms. Standard drywall sheets, standard doors and standard kitchen cabinets are all designed around this height, which keeps costs and waste low.
In large open-plan areas, however, an 8-foot ceiling can feel a little low, especially when the room is long or deep.
9-Foot Ceilings (About 2.7 m)
Nine feet has become the most popular upgrade in new construction. The extra foot makes living areas feel noticeably more open, allows taller windows, and leaves room for tray ceilings, ceiling fans, or pendant lights without feeling cramped.
In my experience, 9 feet is the height where most people immediately feel the difference without the room losing its comfortable, homey character.
10-Foot Ceilings (About 3 m)
Ten-foot ceilings create a strong sense of space and are often used in larger homes, great rooms and entry areas. They work best when the room is also large. In a small room, a 10-foot ceiling can feel out of proportion.
Higher ceilings also mean taller walls, longer stairs and larger volumes to heat and cool, so they should be planned deliberately rather than used everywhere by default.
Recommended Ceiling Height by Room
Different rooms benefit from different ceiling heights. The following values are practical starting points for comfortable residential planning.
| Room | Comfortable ceiling height |
|---|---|
| Living room, great room | 9 to 10 ft (about 2.7 to 3 m), higher for vaulted designs |
| Kitchen | 8 to 9 ft (about 2.4 to 2.7 m) |
| Dining room | 8 to 10 ft (about 2.4 to 3 m) |
| Bedroom | 8 to 9 ft (about 2.4 to 2.7 m) |
| Bathroom | 8 ft (about 2.4 m) |
| Hallway | 8 ft (about 2.4 m), sometimes lowered for ducts |
| Entry or foyer | 9 ft (about 2.7 m) up to two stories |
| Basement | 7 ft 6 in to 9 ft (about 2.3 to 2.7 m) |
| Garage | 8 to 10 ft (about 2.4 to 3 m), more for lifts or tall vehicles |
Living Room
The living room is where a higher ceiling pays off the most. It is usually the largest room, it is used by everyone, and it often has the biggest windows. If you only upgrade the ceiling height in one area of the house, this is usually the best place to do it.
Kitchen
Kitchen ceiling height affects cabinet planning directly. With an 8-foot ceiling, standard wall cabinets leave either a small gap above them or can be extended to the ceiling with taller units. With 9 or 10-foot ceilings, you will need to decide whether to stack cabinets, leave open space above, or add a soffit.
Bedroom
Bedrooms rarely need very high ceilings. Eight or nine feet is comfortable for most bedrooms, and a slightly lower ceiling often makes a sleeping room feel calm and cozy. For a large master bedroom, a tray ceiling or a slightly raised ceiling can add character without making the room feel empty.
Bathroom
Standard ceiling heights work well in bathrooms. Keep in mind that a shower needs enough headroom above the shower head, and that higher bathroom ceilings increase the wall area that needs to be tiled.
Basement
If you plan to use the basement as living space, the ceiling height becomes particularly important. Beams, ducts and pipes often reduce the clear height in parts of the basement, so the usable height can be significantly lower than the height of the foundation walls.
How Room Size and Ceiling Height Work Together
Ceiling height should always be considered together with the floor area of the room. Proportions matter more than the number on its own.
- A large open-plan living area with an 8-foot ceiling can feel flat and wide.
- A small bedroom with a 10-foot ceiling can feel narrow and tall.
- A long hallway with a high ceiling can feel like a shaft rather than a corridor.
- A medium-sized room with 9 feet usually feels balanced and pleasant.
As a rough guide, rooms up to about 150 square feet (about 14 square meters) usually feel best with 8 to 9 feet, while rooms of 300 square feet (about 28 square meters) and more can comfortably take 9 to 10 feet or a vaulted ceiling. You can find typical room dimensions in our room size guide.
Ceiling Height vs. Floor-to-Floor Height
One of the most common planning mistakes is confusing ceiling height with floor-to-floor height.
- Ceiling height is the clear distance between the finished floor and the finished ceiling.
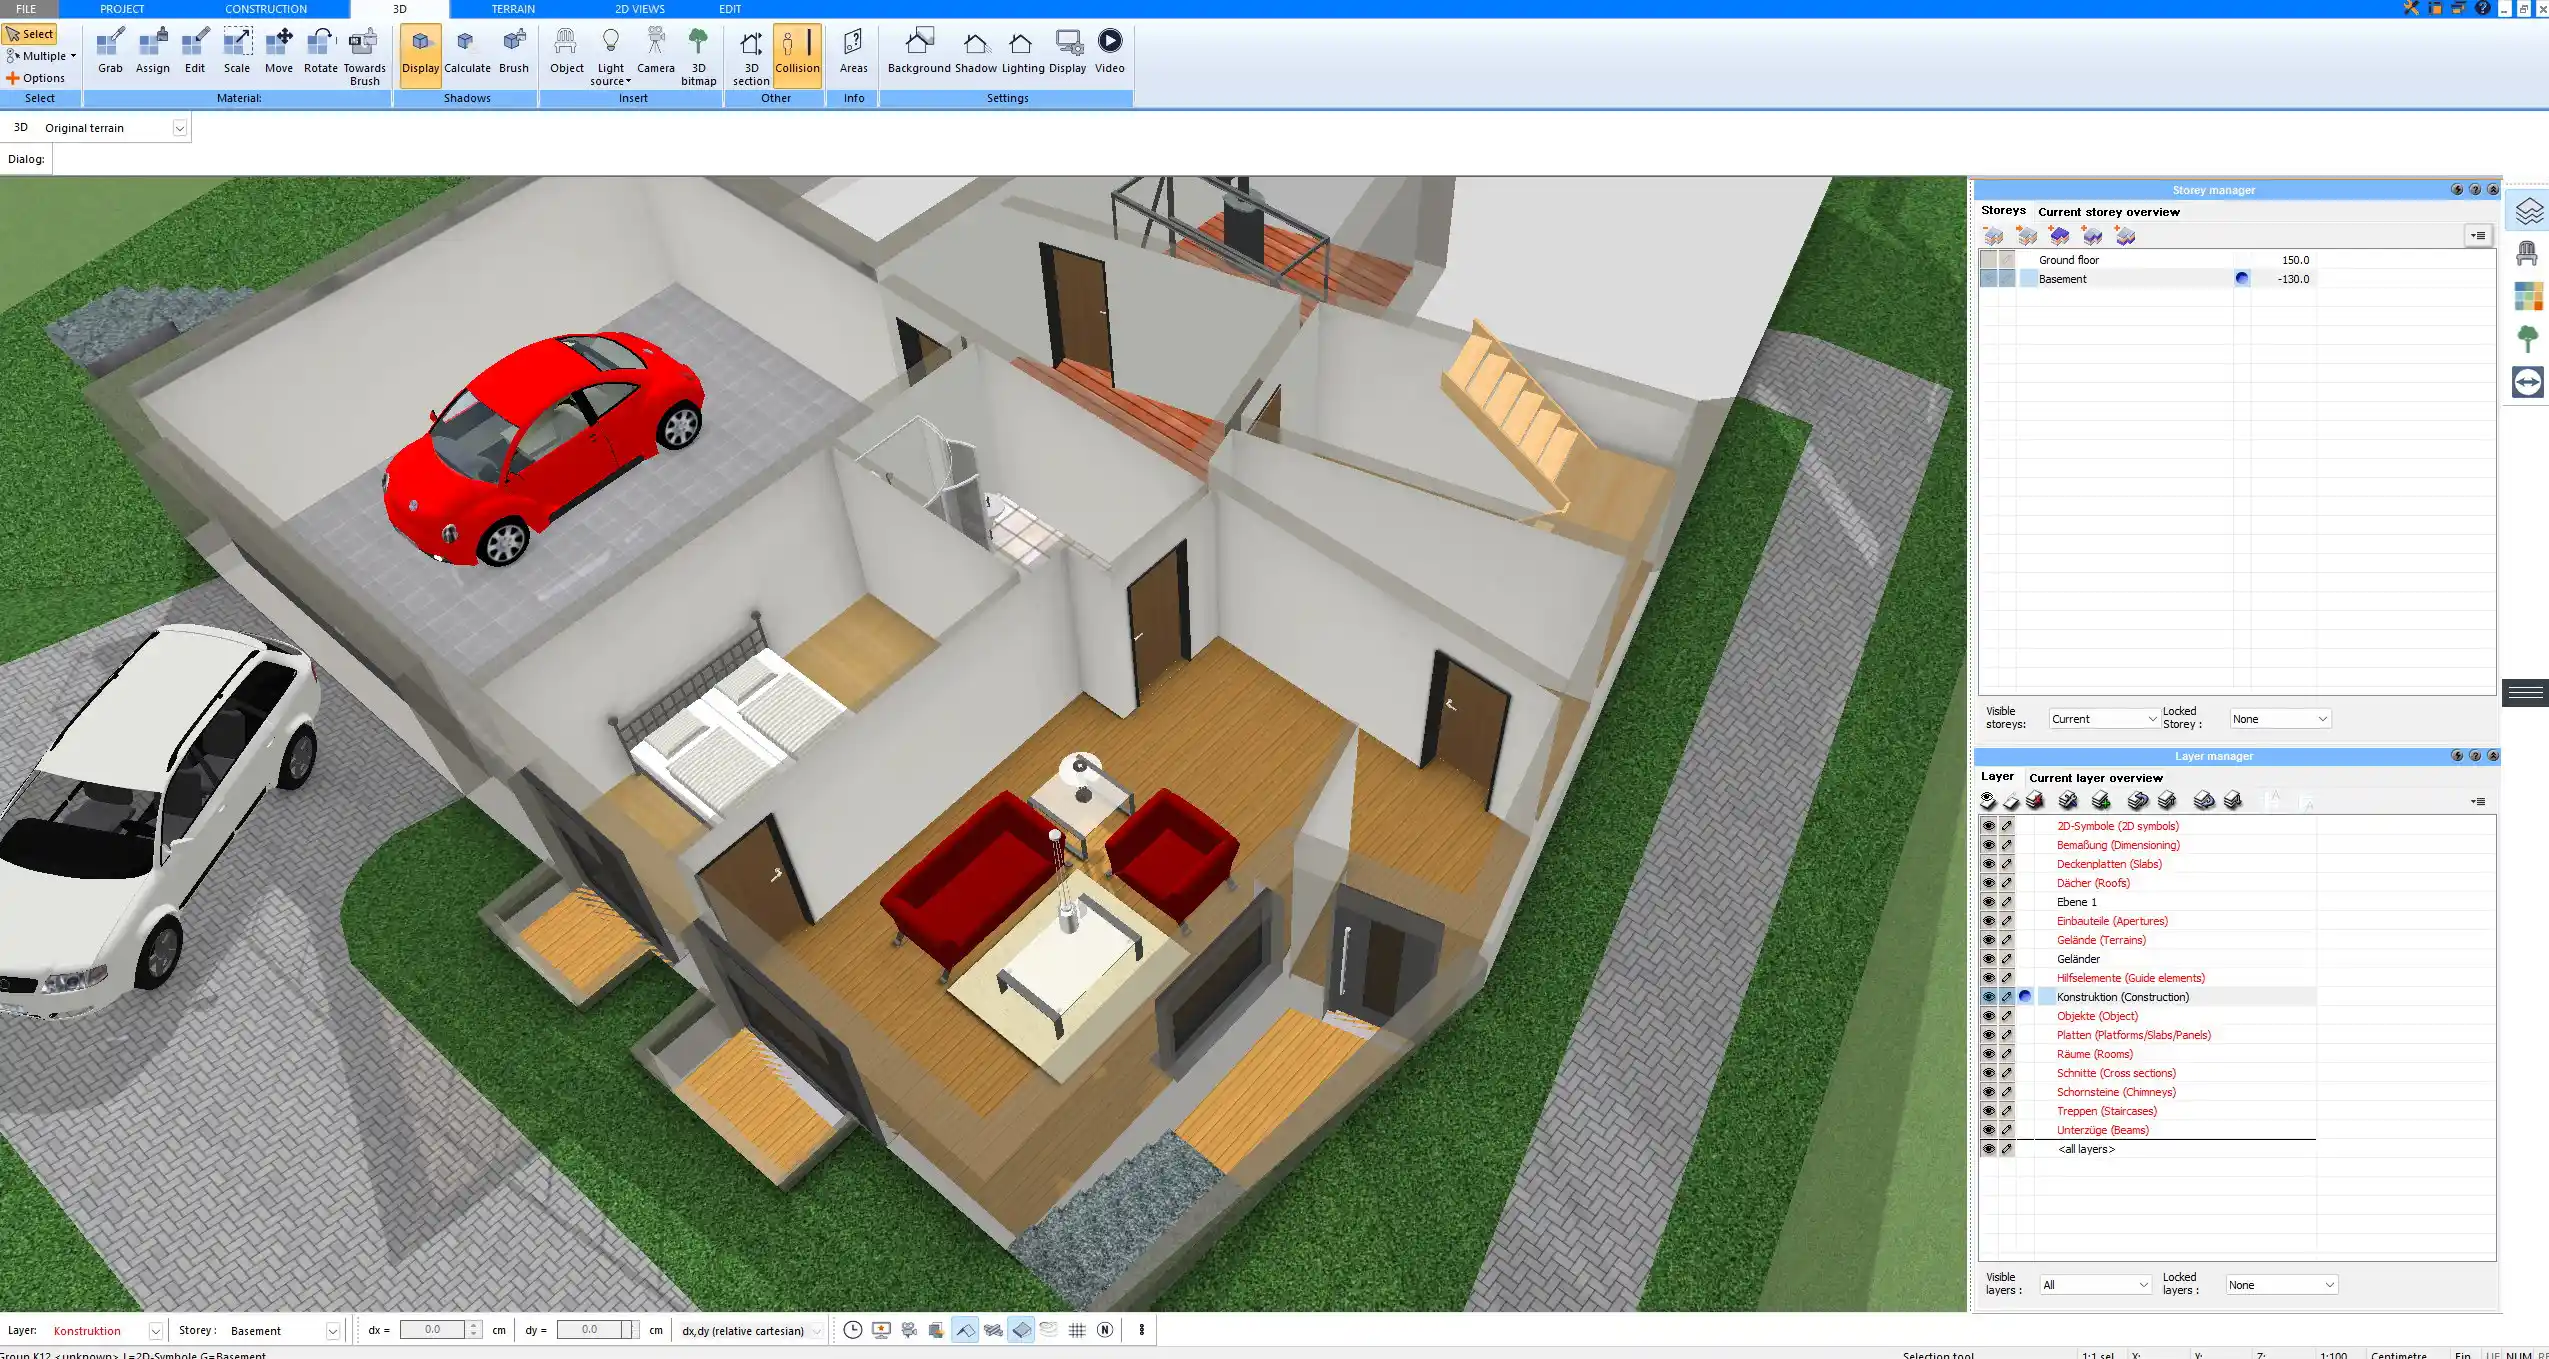
- Floor-to-floor height is the distance from the finished floor of one level to the finished floor of the level above. It includes the ceiling height plus the entire floor structure, such as joists or a concrete slab, insulation, screed and floor coverings.
In a typical wood-frame house in North America, an 8-foot ceiling results in a floor-to-floor height of roughly 9 feet. In a European house with a concrete slab, a ceiling height of 2.50 m often leads to a floor-to-floor height of around 2.75 to 2.85 m.
This difference matters because the floor-to-floor height determines the stairs, the overall building height, and often whether a design stays within the height limits of your local zoning or development plan.
How Ceiling Height Affects Stairs
Every extra inch of floor-to-floor height has to be climbed. A higher ceiling therefore means more steps and a longer staircase.
For example, with a floor-to-floor height of about 9 feet (about 2.75 m), a typical staircase needs around 14 to 16 risers. If you raise the ceiling to 10 feet, the floor-to-floor height grows to roughly 11 feet (about 3.35 m), and the staircase needs roughly two to four additional steps. Each extra step also adds tread depth, so the staircase becomes noticeably longer and needs more space in the floor plan.
This is one reason why it is important to decide on ceiling heights before you plan the stairs. You can read more about this in our guide to calculating and drawing a staircase.
How Ceiling Height Affects Doors and Windows
Standard interior doors are about 6 ft 8 in (about 2.03 m) tall in North America and around 2.0 to 2.1 m in most European countries. With an 8-foot ceiling, this leaves a comfortable area of wall above the door.
With 9 or 10-foot ceilings, standard doors can start to look short. Many homeowners then choose 8-foot (about 2.4 m) doors in main living areas, which give the room a more generous appearance.
Windows behave in a similar way. Higher ceilings allow taller windows and higher window heads, which bring more daylight deeper into the room. The relationship between the window head, the door head and the ceiling should be planned consistently, otherwise the elevations can look restless.
Costs and Energy: What Higher Ceilings Really Mean
Higher ceilings are attractive, but they are not free. When you raise the ceiling, you increase:
- The wall area that needs framing or masonry, insulation, drywall or plaster, and paint
- The height of the building and therefore the exterior wall area and roof height
- The length of the stairs
- The volume of air that has to be heated and cooled
- The effort needed for cleaning, painting and changing light bulbs
A simple example: a room measuring 12 by 14 feet has a perimeter of 52 feet. Raising the ceiling from 8 to 9 feet adds 52 square feet of wall surface in this single room and increases the room volume by 12.5 percent. In metric terms, a room of 4 by 4.5 m gains about 5 square meters of wall surface if the ceiling is raised from 2.5 to 2.8 m.
Across an entire house, these differences add up. That is why many homeowners use higher ceilings selectively, for example in the living area and entry, and keep standard heights in bedrooms, bathrooms and utility rooms.
Ceiling Types and Their Height Requirements
Not every ceiling is flat. The type of ceiling has a significant influence on how high a room feels and how much height you need.
| Ceiling type | Description | Typical use |
|---|---|---|
| Flat ceiling | Level ceiling at one height | Most rooms |
| Tray ceiling | Raised center section surrounded by a lower border | Master bedrooms, dining rooms; works best with at least 9 ft (about 2.7 m) |
| Coffered ceiling | Grid of recessed panels between beams | Formal living rooms, studies; needs a generous height |
| Vaulted or cathedral ceiling | Ceiling follows the roof slope, rising toward the center | Great rooms, single-story homes, bungalows |
| Sloped ceiling | Ceiling partly follows the roof under an attic | Attic bedrooms, loft conversions |
| Dropped ceiling or soffit | Lowered area to hide ducts, pipes or lighting | Hallways, kitchens, bathrooms, basements |
Rooms with sloped ceilings require particularly careful planning, because only part of the floor area has full standing height. Our guides on drawing sloped ceilings and planning an attic apartment explain how to handle these areas.
Ceiling Height in Multi-Story Homes
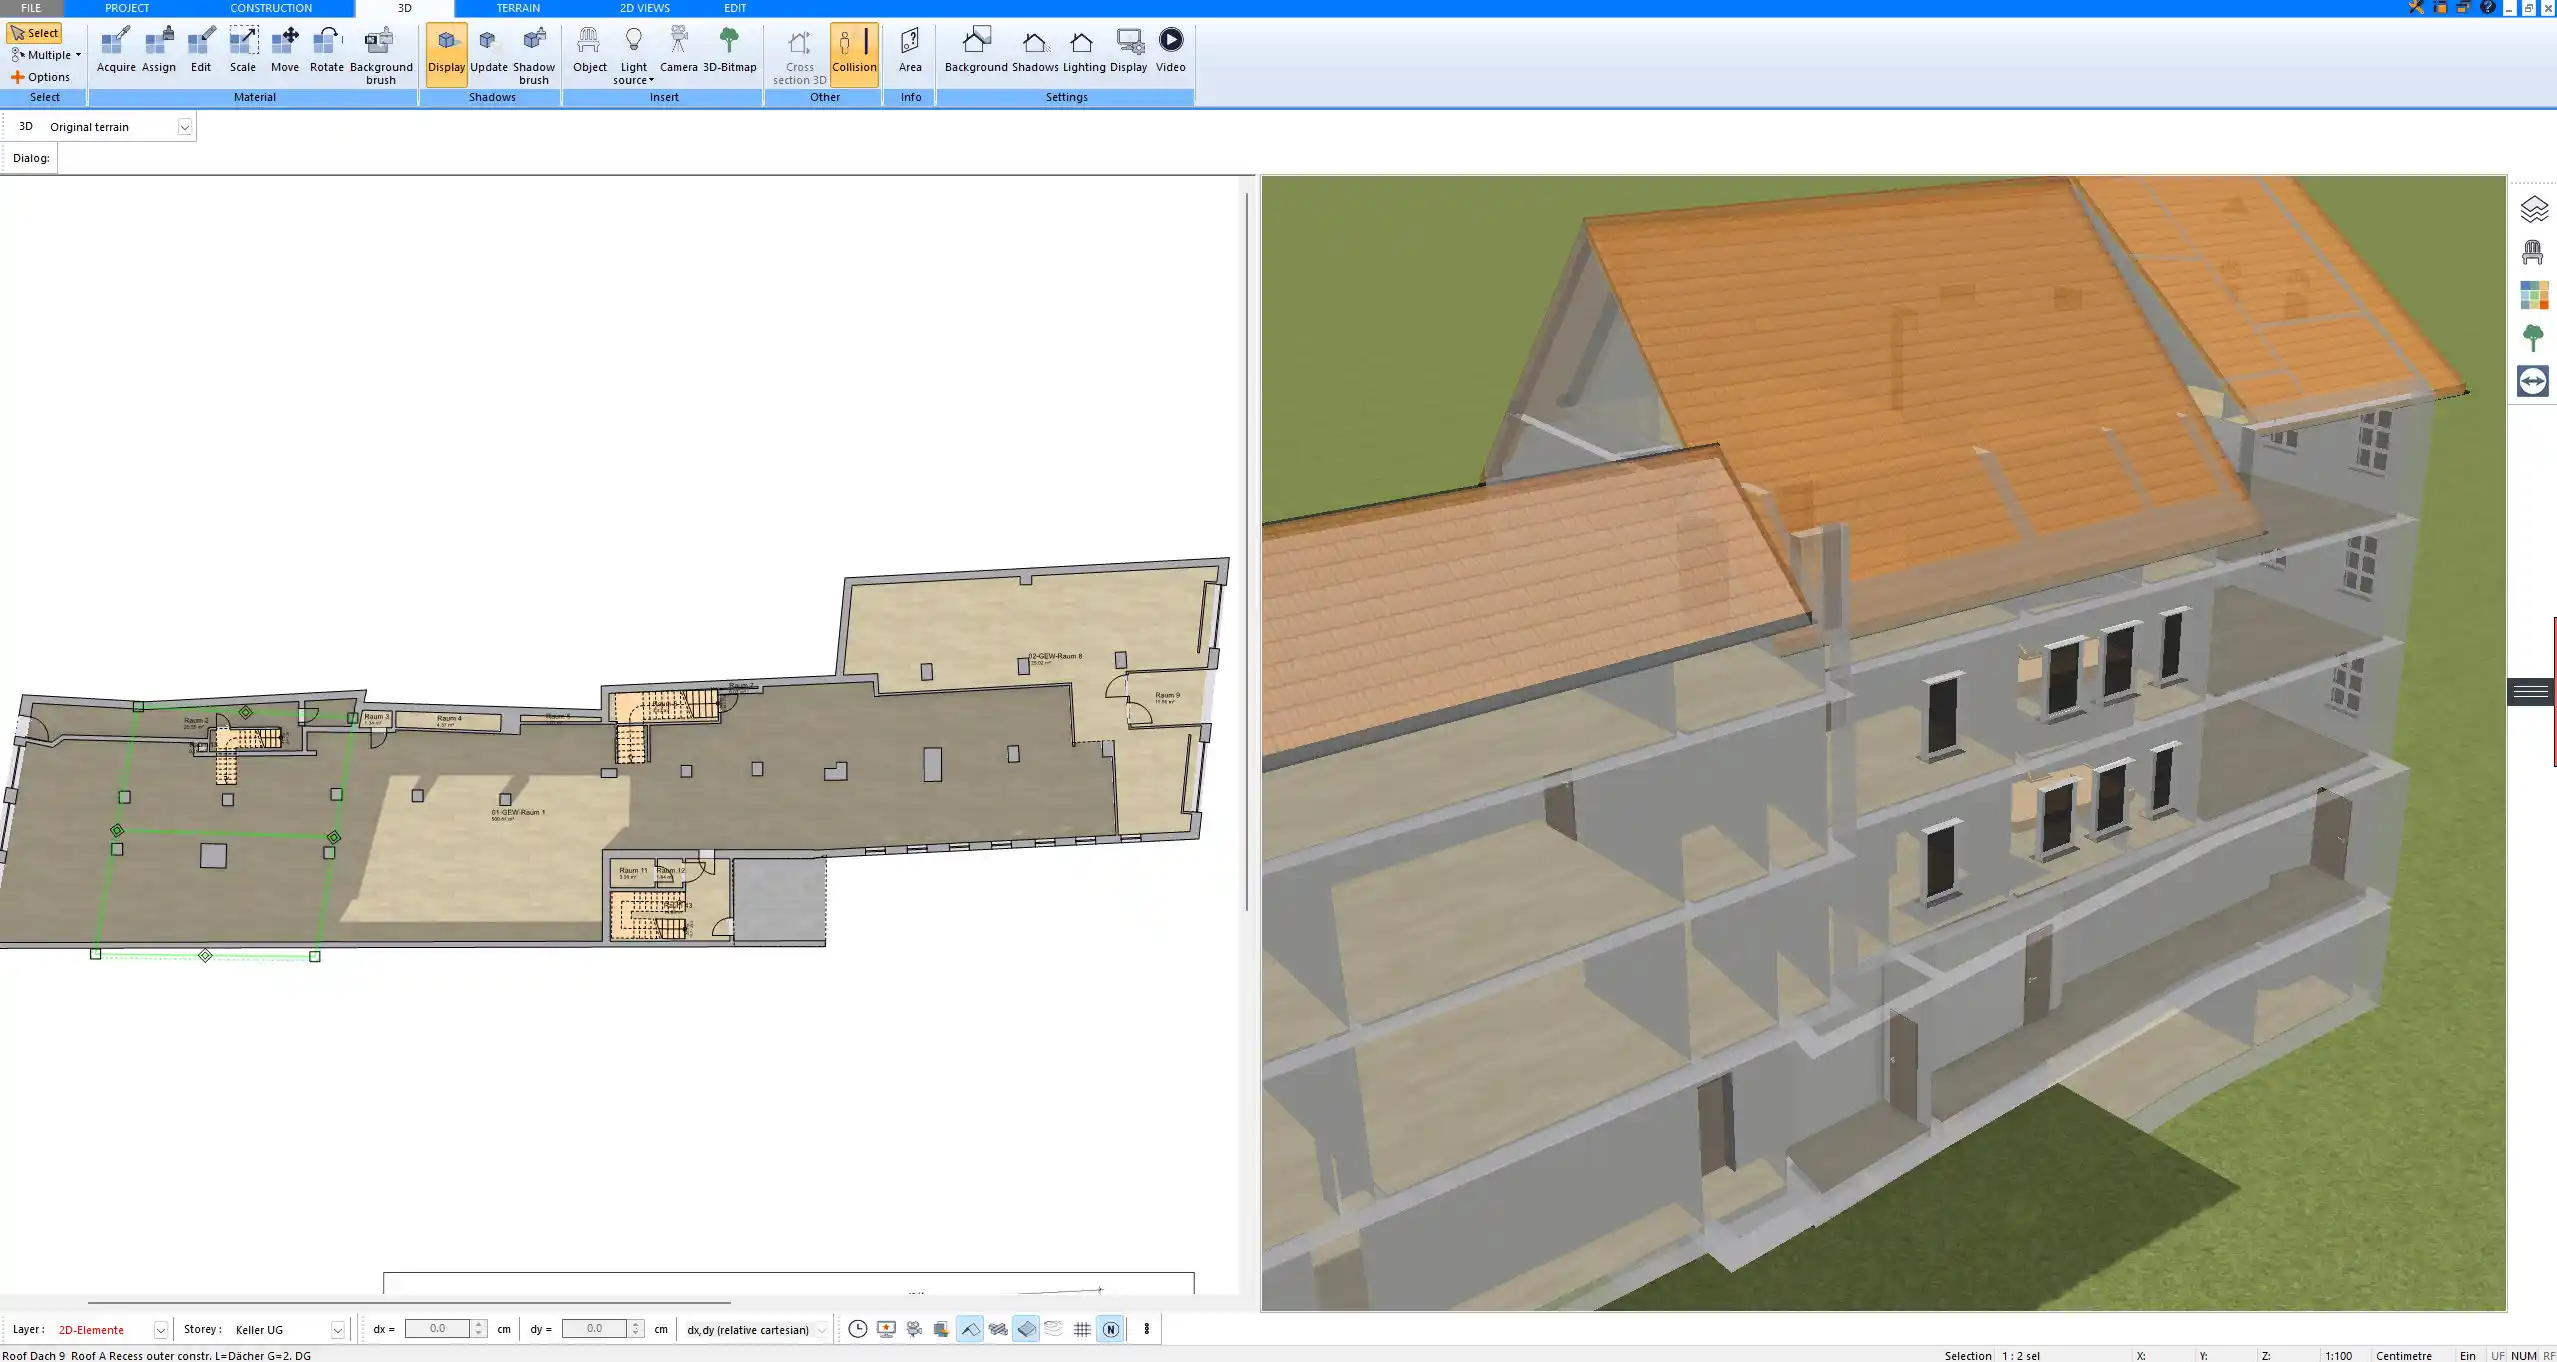
In a two-story house, it is common to use different heights on each level. A frequent combination is 9 feet (about 2.7 m) on the ground floor and 8 feet (about 2.4 m) on the upper floor. The living spaces downstairs feel generous, while the bedrooms upstairs stay cozy and the overall building height and stair length remain reasonable.
Double-height spaces, where part of the ground floor opens up through two stories, can create a dramatic entry or living room. They need careful planning, because they affect the floor area of the upper level, the stairs, the heating, and how sound travels through the house.
Ceiling Height for Lighting and Ceiling Fans
The ceiling height also determines which light fixtures and fans will work in a room.
- Ceiling fans: fan blades should generally be at least 7 feet (about 2.1 m) above the floor. In rooms with 8-foot ceilings, low-profile fans are often the better choice.
- Pendant lights: over a dining table, the bottom of a pendant is usually around 30 to 36 inches (about 75 to 90 cm) above the table surface, regardless of the ceiling height.
- Chandeliers: in rooms with high ceilings, larger fixtures or longer suspensions help fill the vertical space.
- Recessed lights: with higher ceilings, the light spreads over a wider area, so the spacing and brightness of the fixtures should be adjusted.
Common Ceiling Height Mistakes
Choosing the Height Too Late
Ceiling height affects stairs, windows, doors, roof height and building costs. If it is changed late in the design process, many other parts of the plans have to be adjusted as well.
Using the Same Height Everywhere
A uniform ceiling height is simple, but it is not always the best solution. Raising only the main living areas often gives you most of the visual benefit at a fraction of the cost.
Ignoring the Floor Structure
Planning only with the ceiling height and forgetting the thickness of the floor structure leads to incorrect stair calculations and an inaccurate overall building height. The same applies to walls, so it is worth reading our guide on wall thickness as well.
Forgetting Beams, Ducts and Soffits
In basements and kitchens, beams and ducts often reduce the actual clear height. Plan these elements early so that the room still feels comfortable and meets the minimum requirements.
Not Checking the Room in 3D
A ceiling height that looks fine as a number in a floor plan can feel very different once you see the room in three dimensions. Viewing the room in 3D, including furniture, windows and doors, is the most reliable way to judge whether the proportions really work.
How to Choose the Right Ceiling Height for Your Home
- Check the local minimum requirements for habitable rooms, basements and attic spaces.
- Define the main living areas where a higher ceiling will make the biggest difference.
- Decide on the height for each floor, keeping in mind the overall building height and any height limits.
- Add the floor structure to determine the floor-to-floor height.
- Plan the stairs based on the floor-to-floor height and check the headroom.
- Coordinate doors, windows and kitchen cabinets with the chosen heights.
- Review every room in 3D and compare alternatives before the plans are finalized.
Plan Your Ceiling Heights with Plan7Architect
With Plan7Architect Pro, you can define the exact ceiling height and floor structure for every story of your house and immediately see the result in 2D and 3D. Stairs adapt to your floor heights, sloped ceilings follow the roof, and section and elevation views show every height clearly, so you can compare an 8-foot, 9-foot or 10-foot design in minutes before anything is built. You can work in feet and inches or in meters, and export professional plans as PDF, DWG or DXF. Every purchase includes a 14-day right of withdrawal, so you can simply cancel by email if the software is not right for you.

Plan your project with Plan7Architect

Plan7Architect Pro 5 for $169.99
You don’t need any prior experience because the software has been specifically designed for beginners. The planning process is carried out in 5 simple steps:
1. Draw Walls

2. Windows & Doors

3. Floors & Roof

4. Textures & 3D Objects

5. Plan for the Building Permit

6. Export the Floor Plan as a 3D Model for Twinmotion

- – Compliant with international construction standards
- – Usable on 3 PCs simultaneously
- – Option for consultation with an architect
- – Comprehensive user manual
- – Regular updates
- – Video tutorials
- – Millions of 3D objects available
Why Thousands of Builders Prefer Plan7Architect
Why choose Plan7Architect over other home design tools?


