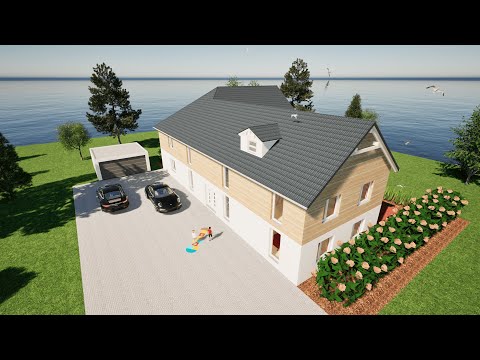
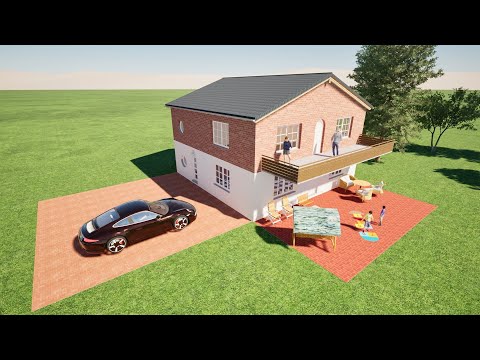
Planning room layouts before building is one of the most important steps in any home project. Once construction starts, changing walls, doors, windows, stairs, bathrooms, or kitchens becomes expensive. A good room layout helps you avoid wasted space, awkward rooms, poor circulation, missing storage, and design decisions that look good on paper but do not work in real life.
Before you build, you should know how each room will be used, how large it needs to be, where furniture will go, how people will move through the house, and how the layout connects to natural light, outdoor areas, and daily routines.
With the right planning process and software like Plan7Architect Pro, you can test your room layouts in 2D and 3D before construction begins.

Start with How You Want to Live
A room layout should not start with walls. It should start with everyday life.
Ask yourself:
- How many people will live in the house?
- Which rooms are used most often?
- Do you need open living spaces or more privacy?
- Do you work from home?
- Do you need guest rooms?
- How much storage do you need?
- Should bedrooms be separated from living areas?
- Should the kitchen connect directly to dining and outdoor areas?
- Do you need flexible rooms for future use?
A good room layout supports the way the home will actually be used. It should not only look balanced in a drawing.
Define Each Room’s Purpose
Before drawing the layout, decide what each room should do.
For example, a bedroom is not only a sleeping space. It may also need wardrobes, a desk, a reading corner, or space for children to play. A kitchen may need cooking space, storage, dining, and connection to the living area.
Write down the purpose of every room:
- Living room
- Kitchen
- Dining area
- Bedrooms
- Bathrooms
- Home office
- Laundry room
- Storage
- Garage
- Utility room
- Entry area
This helps you avoid vague rooms that look useful on the plan but do not have a clear function later.
Plan Room Sizes Early
Room size is one of the biggest layout decisions. Rooms should be large enough to work properly, but not so large that they waste space and construction budget.
A common mistake is planning rooms only by square footage. A room also needs the right shape, furniture placement, door positions, windows, and circulation.
For general planning, this room size guide can help you compare typical room dimensions. You can also check specific guides such as how big a bedroom should be, how big a kitchen should be, and how big a bathroom should be.
Think About Room Relationships
A good layout is not only about individual rooms. It is also about how rooms connect.
Some rooms should be close together:
- Kitchen and dining area
- Kitchen and pantry
- Bedrooms and bathrooms
- Laundry and bedrooms
- Garage and entry
- Living room and outdoor terrace
- Home office and quiet areas
Other rooms should be separated:
- Bedrooms from noisy living areas
- Bathrooms from dining areas
- Utility rooms from main living spaces
- Private rooms from public areas
Before building, check whether the room relationships make sense. A house can have enough space and still feel uncomfortable if the rooms are arranged poorly.
Plan Circulation and Walking Paths
Circulation means how people move through the house.
A good room layout has clear movement paths. People should not have to walk through private rooms to reach other spaces. Hallways should not waste too much area. Doors should not block furniture. The main routes through the home should feel natural.
Check:
- Is the entrance clear?
- Can you reach the kitchen easily?
- Are bedrooms private enough?
- Are bathrooms easy to access?
- Are hallways too long or narrow?
- Do doors open into each other?
- Is furniture blocking movement?
- Are stairs placed logically?
A layout that looks good from above may still feel awkward if the circulation is poor.
Add Furniture Before Finalizing the Layout
Never judge a room layout without furniture.
Empty rooms look more flexible than they really are. Once you add beds, sofas, wardrobes, dining tables, desks, kitchen cabinets, and storage, the real usability becomes clear.
Add furniture early to check:
- Bed placement
- Sofa and TV position
- Dining table clearance
- Kitchen cabinet layout
- Wardrobe space
- Desk placement
- Walking paths
- Storage access
- Door swings
This is one of the easiest ways to find layout problems before building.
Plan Doors and Windows Carefully
Doors and windows have a huge effect on room layouts.
A door in the wrong place can make furniture placement difficult. A window in the wrong location can block kitchen cabinets, reduce wardrobe space, or make a bedroom harder to furnish.
Check every room:
- Where should the door be?
- Which way should the door open?
- Does the door block furniture?
- Are windows placed for light and views?
- Do windows leave enough usable wall space?
- Do bathroom windows protect privacy?
- Do exterior windows look balanced from outside?
In Plan7Architect Pro, doors and windows can be placed directly into the plan so you can test the layout visually. This tutorial explains drawing doors and windows with Plan7Architect.
Plan Kitchens and Bathrooms Early
Kitchens and bathrooms should not be added at the end. They are some of the most important and expensive areas in the house.
A kitchen layout should include cabinets, appliances, sink, cooking area, refrigerator, storage, work surfaces, and walking space.
A bathroom layout should include toilet, shower, bathtub if needed, vanity, door swing, storage, and clearances.
These rooms often affect plumbing, ventilation, walls, windows, and construction cost. Planning them early helps avoid expensive changes later.
If you are working on bathroom layouts, this guide on drawing a bathroom floor plan with Plan7Architect may be useful.
Do Not Forget Storage
Storage is easy to underestimate before building.
A good room layout includes storage where it is actually needed:
- Entry closet
- Bedroom wardrobes
- Linen storage
- Pantry
- Laundry storage
- Utility storage
- Bathroom storage
- Garage storage
- Basement or attic storage
If storage is missing, the house may feel cluttered even if the rooms are large enough. Storage should be part of the floor plan from the beginning, not an afterthought.
Check Natural Light and Orientation
Room layouts should consider daylight and orientation.
Think about:
- Which rooms need the most natural light?
- Where are the best views?
- Which rooms should face the garden?
- Where should large windows be placed?
- Which rooms need privacy from neighbors?
- Where should outdoor access be located?
Living rooms, kitchens, dining areas, and home offices often benefit from better light. Bedrooms may need a balance between light, privacy, and furniture placement.
If the room layout ignores sunlight and views, the house may work technically but feel less comfortable.
Check the Layout in 3D
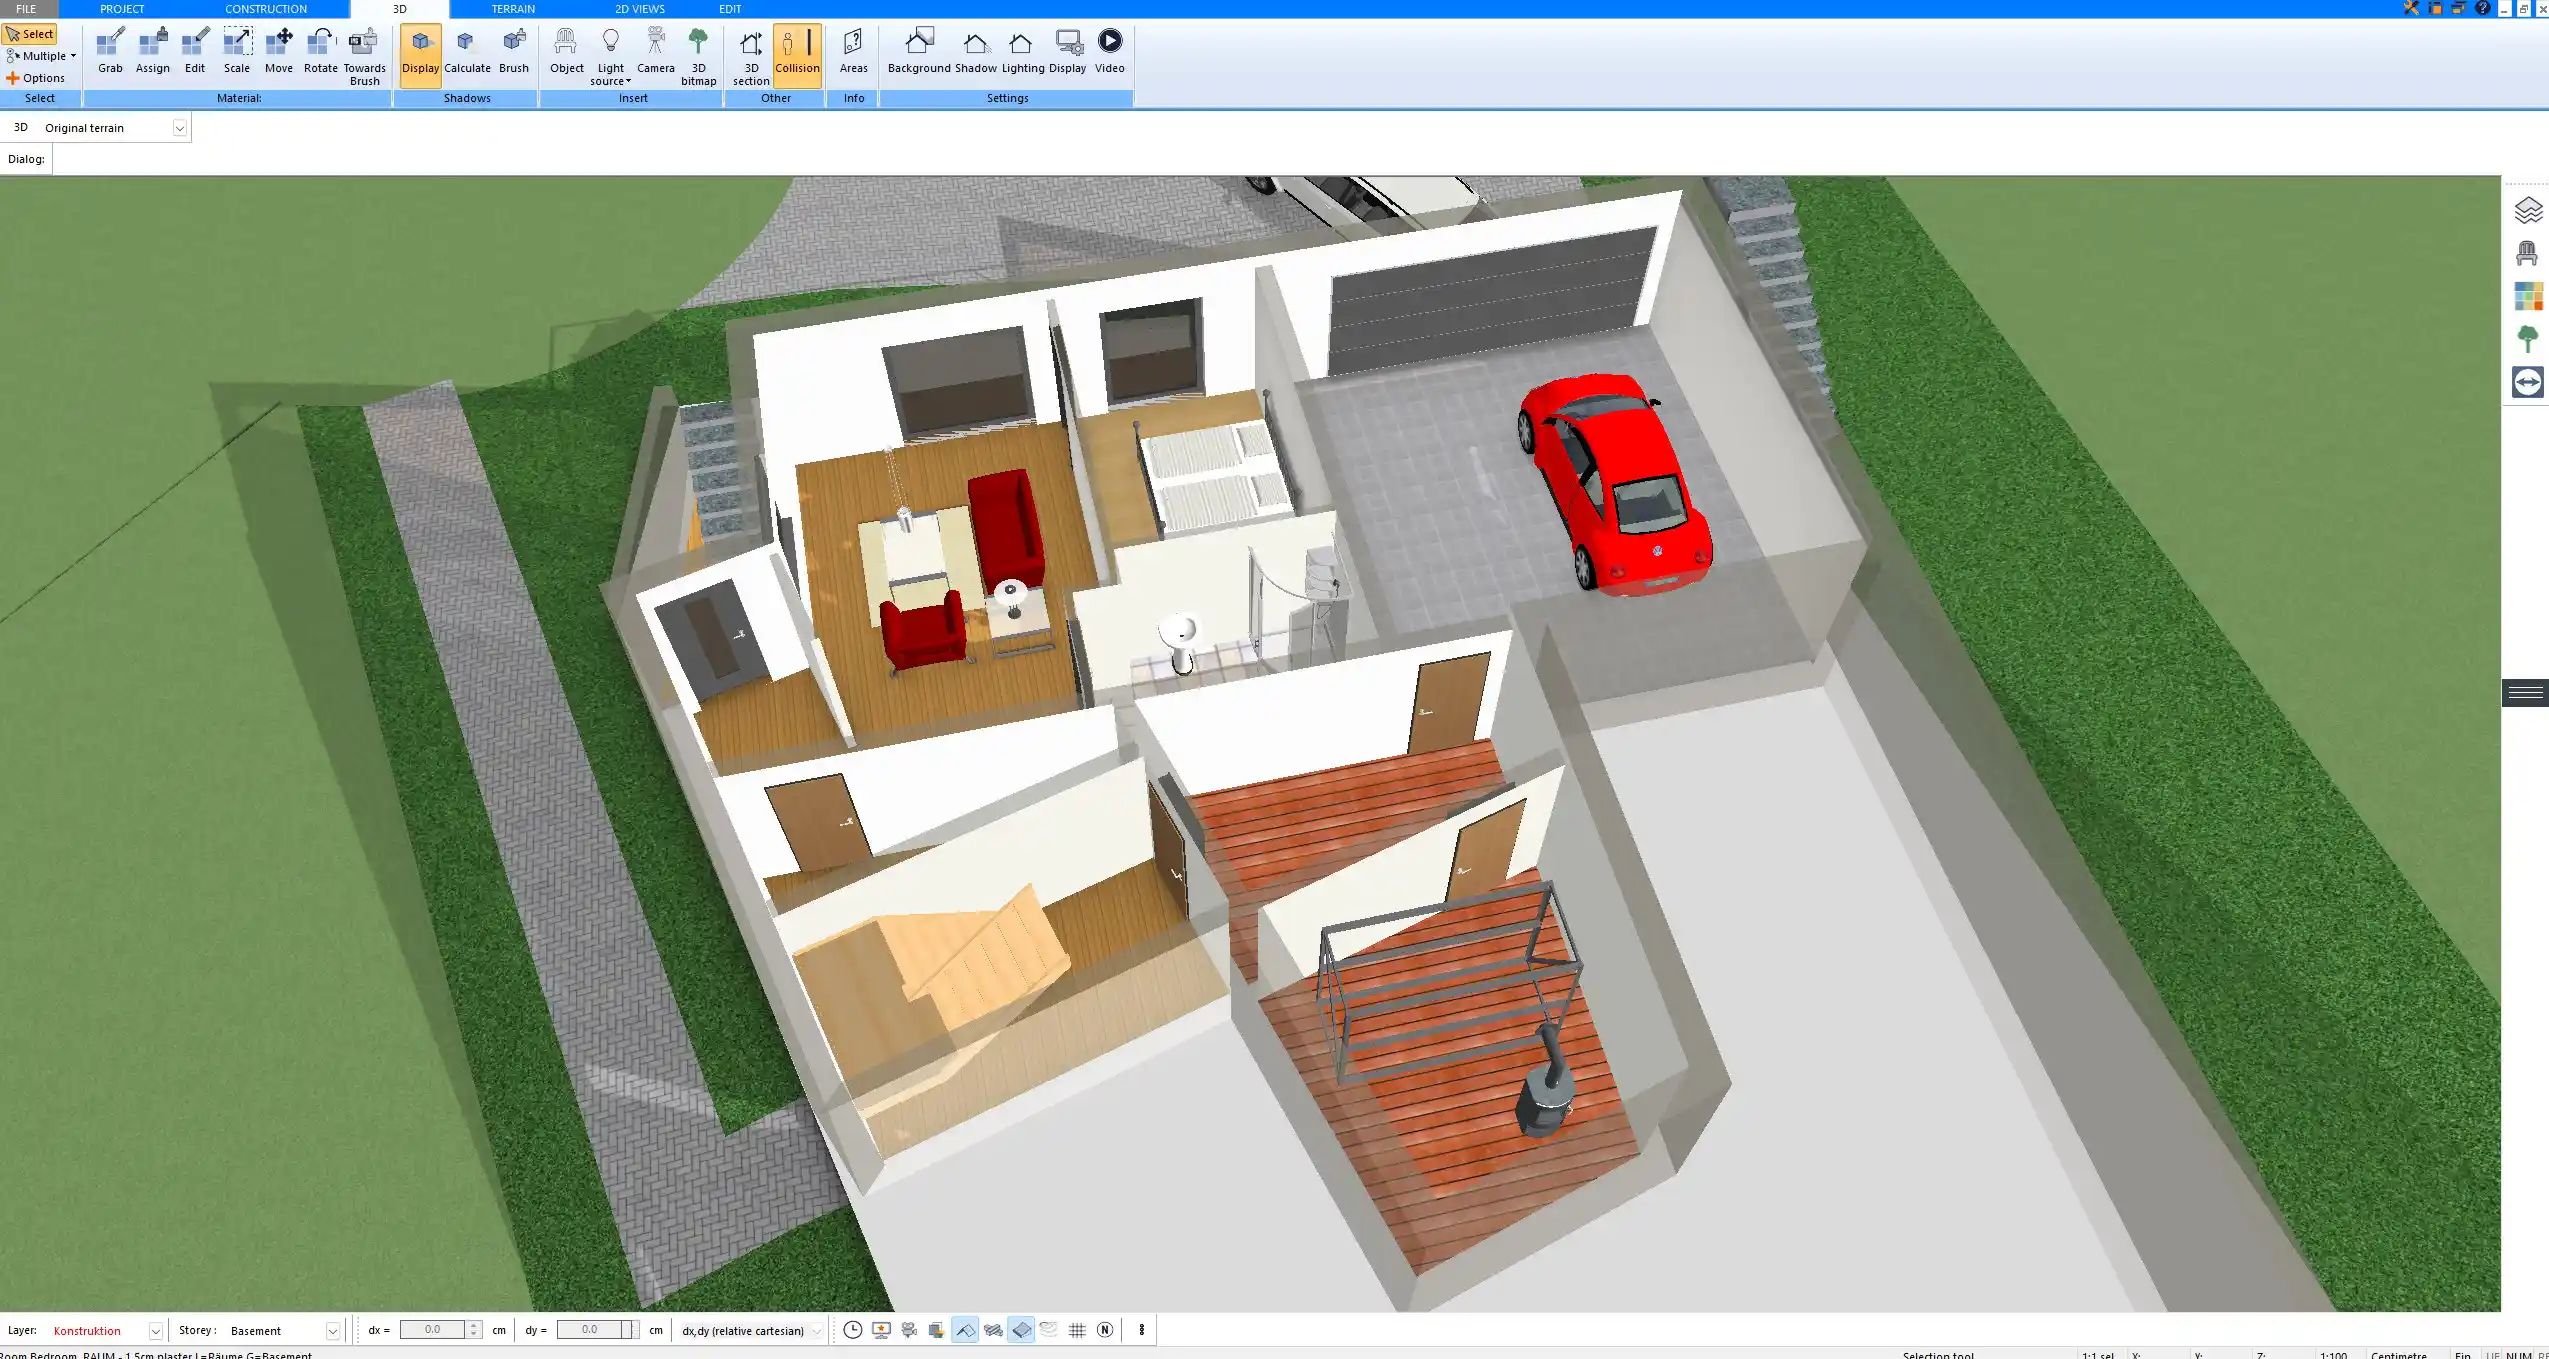
A 2D floor plan is essential, but a 3D view helps you understand the space much better.
With Plan7Architect Pro, you can create room layouts in 2D and view the project in 3D. This helps you check room proportions, furniture placement, windows, doors, stairs, ceiling heights, and the overall feeling of the house before building.
This is especially useful because many homeowners find it difficult to understand a flat 2D plan. A 3D view makes the design much easier to judge and explain to others.
You can also read more about how to convert a 2D floor plan to 3D.

Create Several Layout Versions
Do not stop at the first layout.
Before building, create several versions and compare them. For example:
- Open kitchen vs closed kitchen
- Larger living room vs extra office
- Separate dining room vs combined dining area
- Larger bedrooms vs more storage
- Different bathroom positions
- Different stair locations
- Different furniture arrangements
Sometimes a smaller or simpler layout works better than the first idea. Testing options before construction is much cheaper than changing the house later.
How Plan7Architect Pro Helps Before Building
Plan7Architect Pro helps you plan room layouts before construction starts. You can draw walls, define rooms, add dimensions, place doors and windows, plan kitchens and bathrooms, add furniture, create multiple floors, and check everything in 3D.
This helps you avoid common planning mistakes because you can see whether the layout really works.
You can use Plan7Architect Pro to:
- Create 2D floor plans
- Test room sizes
- Add furniture
- Check walking paths
- Plan doors and windows
- Design kitchens and bathrooms
- Compare layout versions
- View the house in 3D
- Prepare plans for contractors, builders, or architects
Instead of starting construction with only a rough idea, you can build from a clear, tested room layout.
Common Room Layout Mistakes to Avoid
Before building, avoid these mistakes:
- Planning rooms without furniture
- Making bedrooms too small
- Forgetting storage
- Placing doors in awkward positions
- Ignoring window placement
- Creating long, wasted hallways
- Separating kitchen and dining areas badly
- Placing bathrooms too far from bedrooms
- Adding stairs too late
- Not checking the layout in 3D
- Designing only for today and not for future needs
Most of these mistakes can be fixed during planning. They become much more expensive after construction starts.
Final Answer: How Do You Plan Room Layouts Before Building?
To plan room layouts before building, start with how the house will be used, define each room’s purpose, choose realistic room sizes, plan room relationships, check circulation, add furniture, place doors and windows carefully, include storage, and review the layout in 3D.
With Plan7Architect Pro, you can create 2D room layouts, test furniture placement, compare different design versions, and view the house in 3D before building begins.
A good room layout is not just about fitting rooms into a house. It is about making the house work in real life.
Plan your project with Plan7Architect

Plan7Architect Pro 5 for $169.99
You don’t need any prior experience because the software has been specifically designed for beginners. The planning process is carried out in 5 simple steps:
1. Draw Walls

2. Windows & Doors

3. Floors & Roof

4. Textures & 3D Objects

5. Plan for the Building Permit

6. Export the Floor Plan as a 3D Model for Twinmotion

- – Compliant with international construction standards
- – Usable on 3 PCs simultaneously
- – Option for consultation with an architect
- – Comprehensive user manual
- – Regular updates
- – Video tutorials
- – Millions of 3D objects available
Why Thousands of Builders Prefer Plan7Architect
Why choose Plan7Architect over other home design tools?