

A lot of projects stall before demolition even starts – not because the design is bad, but because the permit set is incomplete, unclear, or rejected by the building department. So, can homeowners draw permit plans? In many cases, yes. But the real answer is more specific: homeowners can often prepare their own permit drawings for residential work, as long as local rules allow it and the plans meet code and submission standards.
That distinction matters. Being allowed to draw your own plans is not the same as having plans that will be approved. Building departments care less about who drew the documents and more about whether the documents clearly show what is being built, how it complies with code, and whether any licensed professional is required for structural or engineering portions.

When homeowners can draw permit plans
For many detached homes, additions, remodels, garages, decks, basement finishes, and accessory dwelling units, homeowners are allowed to submit plans they created themselves. This is especially common when the homeowner is acting as the owner-builder or directly overseeing the work.
In practical terms, many jurisdictions accept homeowner-drawn plans for straightforward residential projects if the drawings are complete. That usually means a site plan, floor plans, elevations, sections, dimensions, structural notes where applicable, and enough detail for the reviewer to understand the work. If your city or county does not require an architect or engineer stamp for the project type, homeowner-prepared plans may be acceptable.
This is one reason many DIY renovators and self-builders choose to create their own drawings first. It gives them control over layout, dimensions, room use, and construction intent before paying a designer or engineer for only the parts they actually need.
When homeowner-drawn plans are not enough
This is where the answer shifts from yes to it depends.
Some projects cross the line into professional design requirements. If the work involves major structural changes, engineered foundations, retaining walls, unusual roof spans, high wind or seismic requirements, or multifamily and commercial classifications, the building department may require stamped drawings from a licensed architect or engineer.
Even on a simple remodel, you may still need professional input for specific components. For example, a homeowner might draw the floor plan, elevations, and wall changes, but an engineer may need to size a beam after removing a load-bearing wall. In that case, the homeowner drawings are still useful – they just are not the entire permit package.
There is also a difference between what is legally allowed and what is practically wise. If a project is complex, a poor plan set can lead to corrections, delays, and expensive changes in the field. Saving money upfront only helps if the drawings are accurate enough to avoid rework later.
What building departments usually expect
If you want to draw your own permit plans, think like a plan reviewer. They are checking clarity, completeness, and code compliance.
Most residential permit sets need to show the property lines, setbacks, existing structures, and the location of proposed work on the lot. Inside the building, reviewers usually expect wall layouts, room names, door and window sizes, overall dimensions, ceiling heights, and notes identifying new versus existing construction.
For exterior work, elevations often need to show height, roof slope, openings, and how the finished structure will look from each side. For many projects, a building section is also expected so the reviewer can understand framing, insulation, floor-to-ceiling relationships, and how different assemblies connect.
The more your plans answer questions before they are asked, the smoother the permit review tends to go. Vague sketches, missing dimensions, and inconsistent notes are what trigger correction letters.
Can homeowners draw permit plans that actually get approved?
Yes, but approval usually comes down to drawing quality, not just intent.
A permit set needs to be more than a concept drawing. It has to communicate construction information in a format the reviewer can follow. That means scaled drawings, consistent dimensions, labeled elements, and enough technical detail to verify code basics. If one sheet shows a 12-foot room and another shows 11 feet 8 inches, that inconsistency becomes a problem fast.
This is why many homeowners struggle with hand sketches. A rough sketch may be enough to explain an idea to a contractor, but it often falls short for permit review. Digital drafting software makes a major difference because it helps maintain scale, align walls, generate elevations, and produce cleaner documentation.
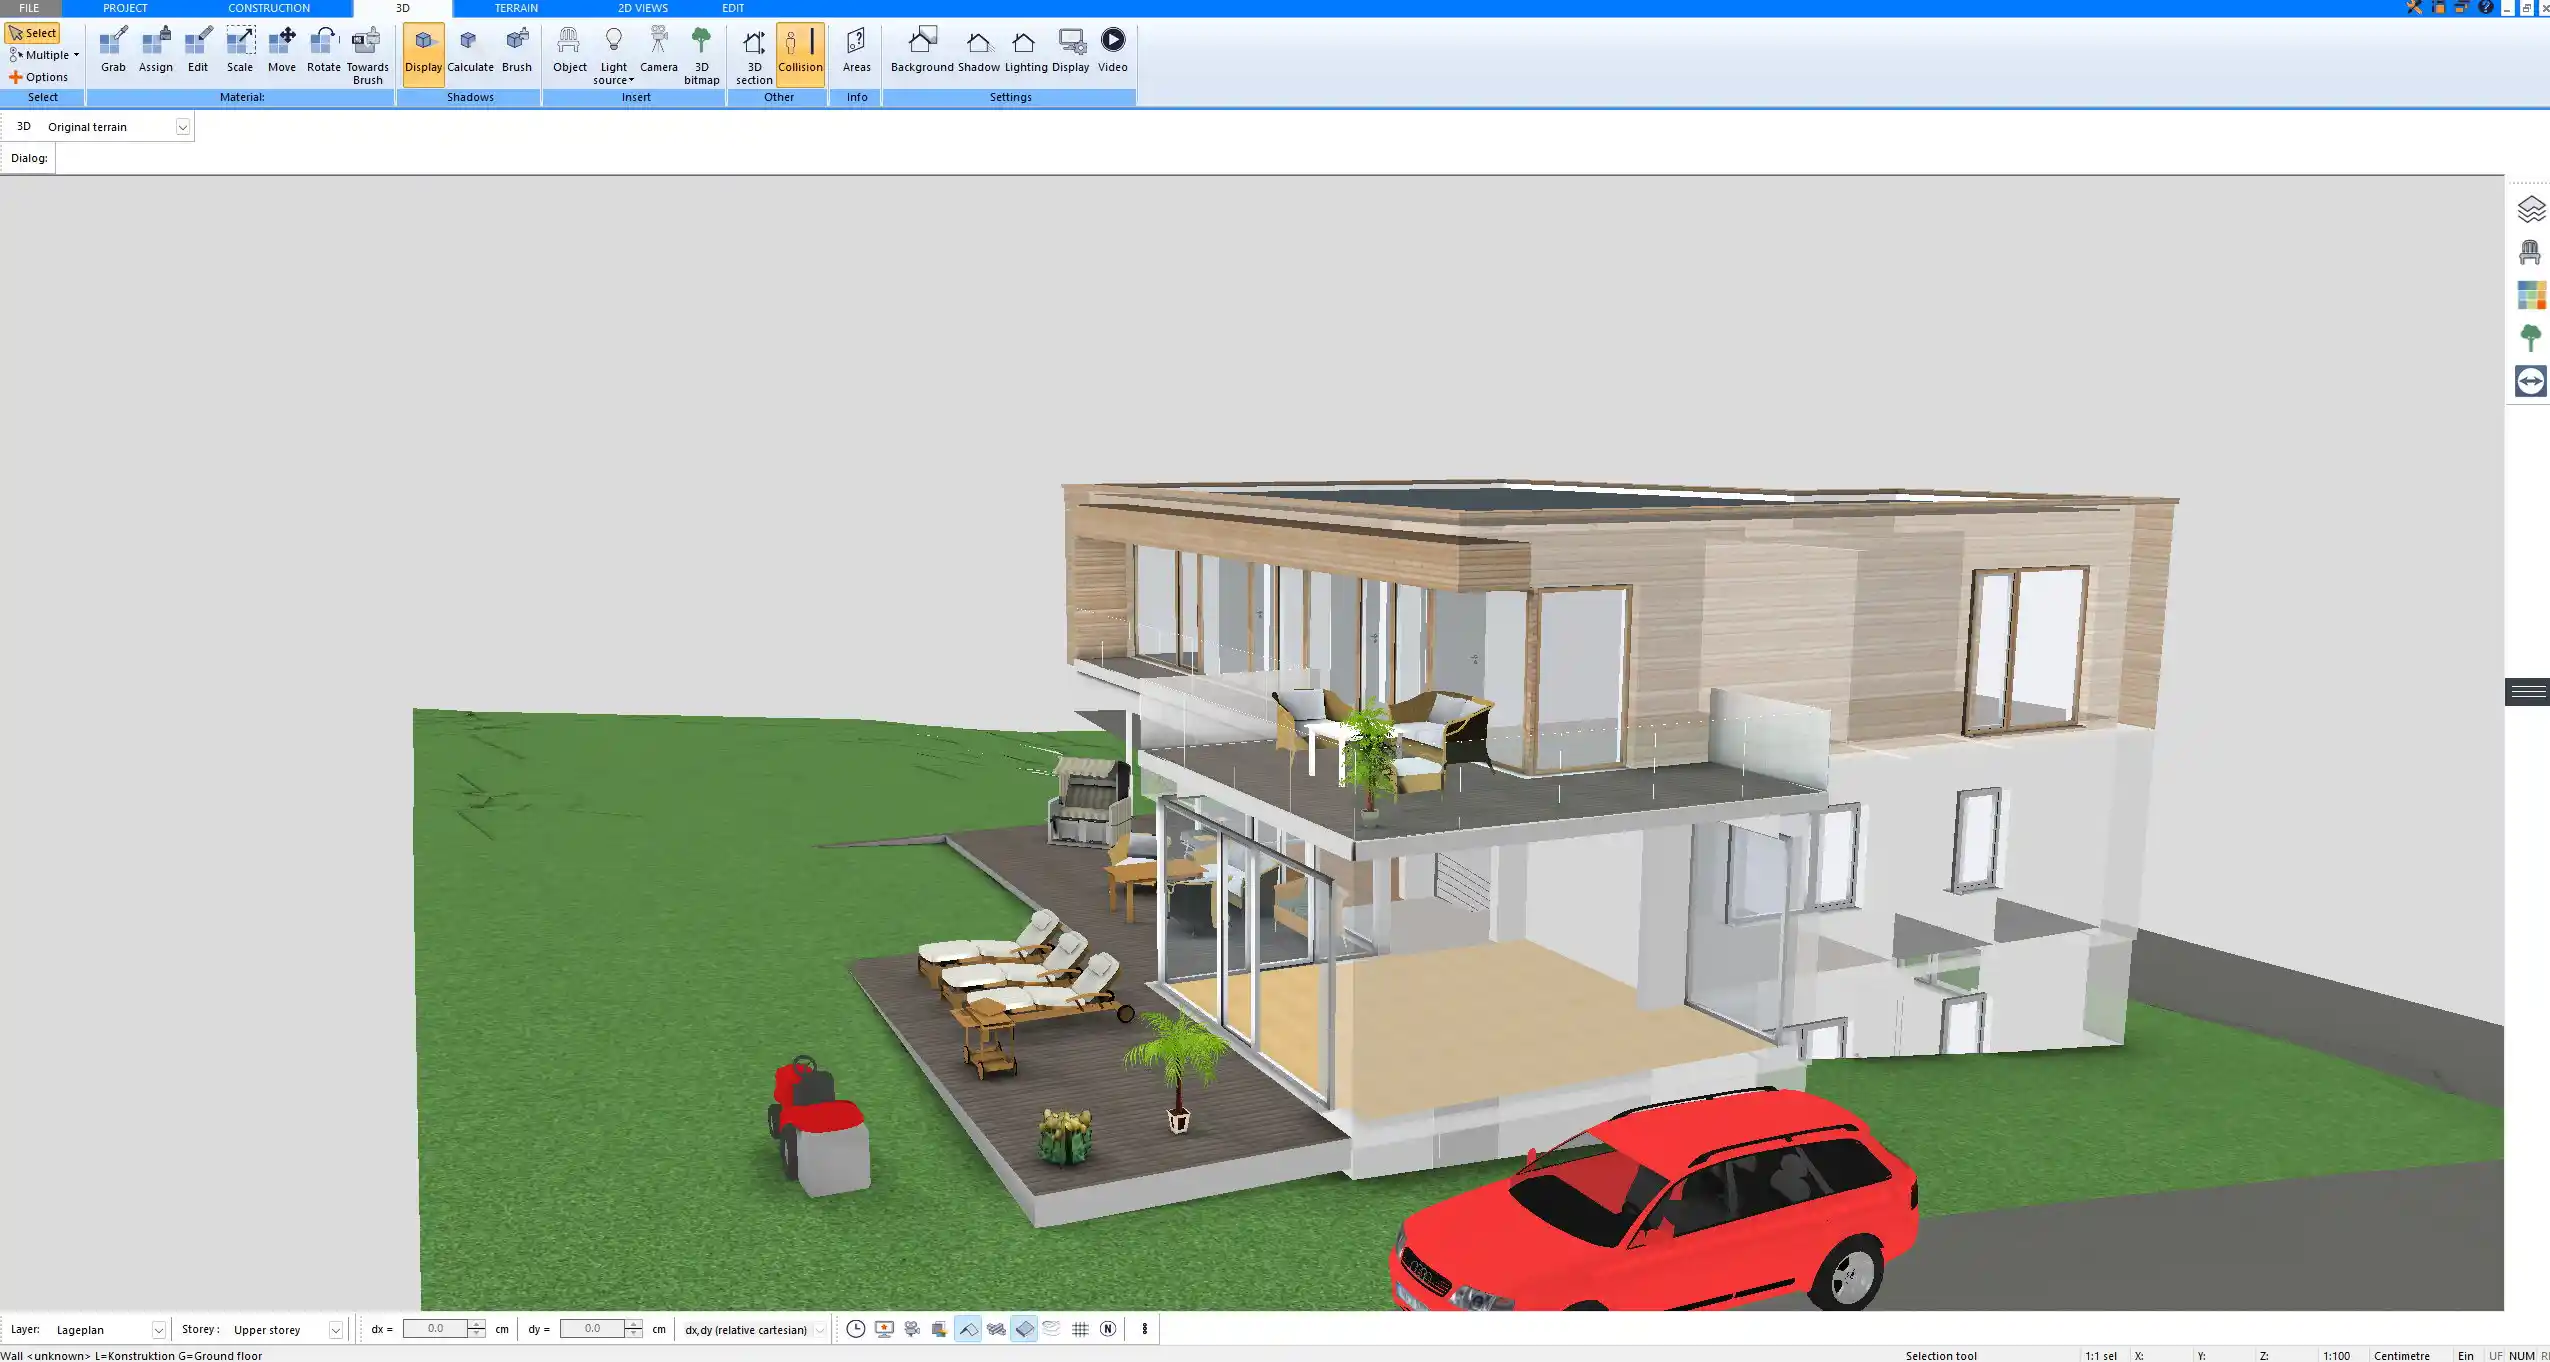
For homeowners who want independence without stepping into professional CAD complexity, software like Plan7Architect can help bridge that gap. It lets users create 2D and 3D home plans, elevations, sections, and construction-ready drawings in a way that is far more practical than starting from graph paper.
The biggest mistakes homeowners make
The most common issue is assuming that permit plans only need to look neat. Appearance helps, but building departments review information, not decoration.
Another mistake is leaving out existing conditions. If you are remodeling part of a house, reviewers usually need to understand what is there now and what is changing. Without that context, even a clean plan can be incomplete.
Homeowners also underestimate how often structural questions appear. A simple wall removal, new window opening, or roof modification may require framing details or engineering. That does not mean you cannot prepare the rest of the set yourself. It means you should identify early which parts need backup from a licensed professional.
The last major mistake is not checking local submittal requirements before drawing. Every city has its own checklist. One jurisdiction may want smoke alarm notes and energy details on the plans. Another may require separate sheets, title blocks, or specific scales. Draw first and check later, and you may end up redrawing half the file.
How to prepare your own plans the smart way
Start with the permit checklist from your city or county. That document tells you what sheets, notes, and supporting documents are expected. Build your drawing set around that list instead of guessing.
Next, measure the existing structure carefully. Bad field measurements create permit problems and construction problems. If dimensions are off by a few inches in a bathroom remodel, cabinet layouts, clearances, and fixture spacing can all unravel.
Then create a complete drawing set, not just a floor plan. Many homeowners stop after laying out rooms, but reviewers often need elevations, sections, site information, and construction notes. If structural modifications are involved, coordinate with an engineer before finalizing the set so your drawings and engineering sheets match.
Finally, review the plans as if you were building from them. Could a contractor understand what is new, what stays, and how key dimensions work? If not, the building department may have the same questions.
Cost savings versus risk
There is a real financial advantage to drawing your own plans. For straightforward residential work, homeowners can save significant design fees, refine ideas at their own pace, and avoid paying for repeated concept revisions. That is especially valuable for remodels where layout testing takes time.
But there is a trade-off. If the plans are weak, delays can erase those savings. Missed code issues, inconsistent dimensions, and incomplete sheets can lead to correction cycles that slow the project and frustrate contractors.
A good middle-ground approach is often the most efficient. Homeowners can produce the base plans themselves, work out the design, and then bring in an architect, designer, or engineer only where required. That approach keeps control and cost efficiency without treating the permit process like a guessing game.

So, should you draw your own permit plans?
If your project is residential, reasonably straightforward, and allowed by local rules, drawing your own permit plans can be a smart move. It gives you control over the design, helps you visualize the project clearly, and can reduce upfront costs.
The key is to respect the standard the plans must meet. Permit drawings are not just a personal planning tool. They are technical documents that need to communicate clearly to reviewers, contractors, and inspectors.
If you are organized, willing to learn local requirements, and using proper drafting tools, many homeowner-prepared plan sets can absolutely be permit-ready. And if the project needs structural or licensed input, that does not cancel your role – it simply means you handle the parts you can and bring in a professional where it counts.
The best permit plan is not the one that was cheapest to produce. It is the one that gets approved, gets built correctly, and keeps your project moving forward.

Plan your project with Plan7Architect

Plan7Architect Pro 5 for $169.99
You don’t need any prior experience because the software has been specifically designed for beginners. The planning process is carried out in 5 simple steps:
1. Draw Walls

2. Windows & Doors

3. Floors & Roof

4. Textures & 3D Objects

5. Plan for the Building Permit

6. Export the Floor Plan as a 3D Model for Twinmotion

- – Compliant with international construction standards
- – Usable on 3 PCs simultaneously
- – Option for consultation with an architect
- – Comprehensive user manual
- – Regular updates
- – Video tutorials
- – Millions of 3D objects available
Why Thousands of Builders Prefer Plan7Architect
Why choose Plan7Architect over other home design tools?


