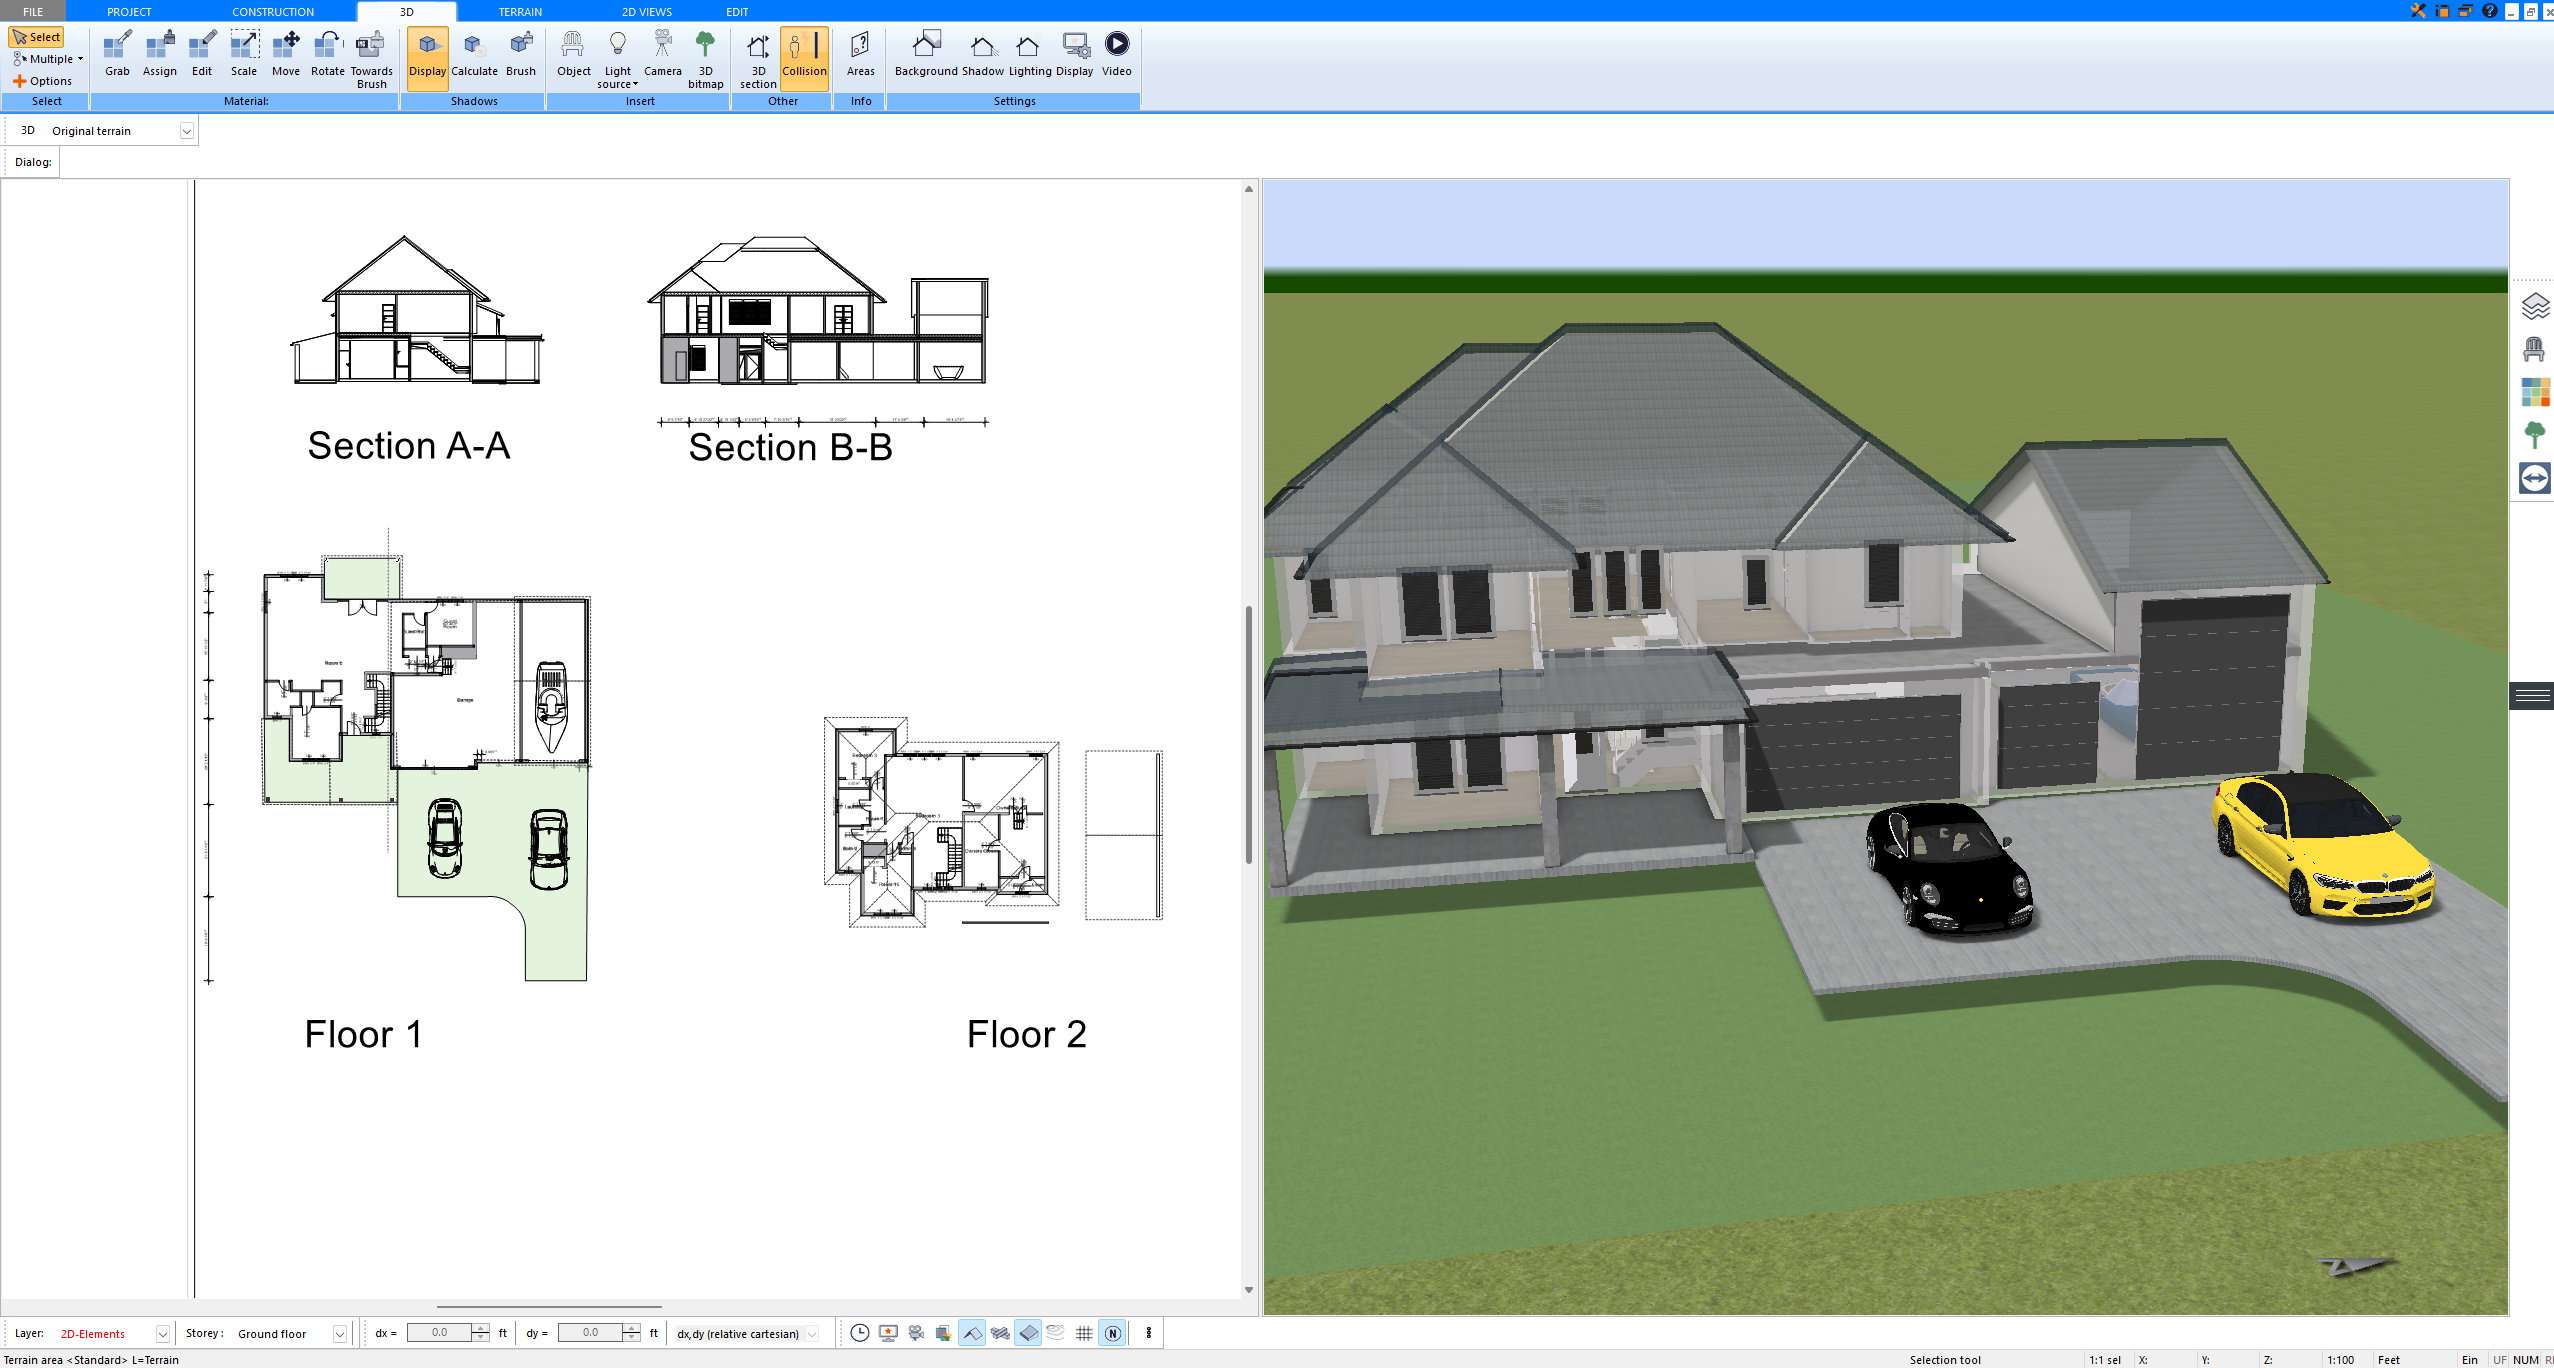
A floor plan and a site plan are both important drawings in home planning, renovation, remodeling, construction, and permit preparation. But they show very different things.
A floor plan shows the layout inside a building. It shows rooms, walls, doors, windows, stairs, dimensions, fixtures, and how the interior spaces connect.
A site plan shows the property from above. It shows the land, property boundaries, building position, driveway, outdoor areas, setbacks, access, patios, decks, garden areas, garages, and sometimes utilities, drainage, slope, or landscaping.
In simple terms:
A floor plan explains the house.
A site plan explains the property.
If you are planning a new home, addition, garage, deck, outdoor structure, driveway, landscaping project, or permit-related construction, you may need both. If you are only remodeling the interior of an existing home, a floor plan may be enough at the beginning.
Understanding the difference helps you prepare the right drawings, communicate better with contractors, and avoid wasting time on the wrong type of plan.
The Short Answer
You need a floor plan when you want to plan the interior layout of a building.
You need a site plan when you want to show where the building or project sits on the land.
For example:
- Planning a kitchen remodel? You mainly need a floor plan.
- Planning a new house? You usually need a floor plan and a site plan.
- Planning a home addition? You usually need both.
- Planning a garage, driveway, deck, patio, or outbuilding? You may need a site plan.
- Applying for a building permit? Your local authority may require both, depending on the project.
A floor plan and a site plan work together, but they answer different questions.
What Is a Floor Plan?
A floor plan is a drawing that shows a building from above. It is usually created as if the building were cut horizontally and viewed from the top.
A floor plan focuses on the interior layout.
It usually includes:
- Exterior walls
- Interior walls
- Room names
- Room dimensions
- Doors
- Windows
- Stairs
- Hallways
- Bathrooms
- Kitchen layout
- Furniture if needed
- Fixtures
- Storage areas
- Important notes
A floor plan helps you understand how the inside of the building works. It shows room sizes, circulation, furniture placement, door swings, window positions, and the relationship between different rooms.
If you are new to this topic, this guide on how to draw a floor plan is a useful starting point.
What Is a Site Plan?
A site plan is a drawing that shows the property from above. It shows how buildings, outdoor areas, and other features are positioned on the land.
A site plan focuses on the lot, not only the house.
It may include:
- Property boundaries
- Existing buildings
- Proposed buildings
- House position
- Garage position
- Driveway
- Walkways
- Patios
- Decks
- Terraces
- Garden areas
- Fences
- Pools
- Outdoor structures
- Setbacks
- Easements
- Utility areas
- Drainage direction
- Terrain or slope
- North arrow
- Scale
- Street access
A site plan helps explain how the project fits onto the property. It is especially important for new construction, additions, detached garages, decks, outdoor structures, and permit applications.
If you want to create this type of drawing digitally, this guide explains how to create a professional 2D and 3D site plan with Plan7Architect.
The Main Difference Between a Floor Plan and a Site Plan
The main difference is the focus.
A floor plan focuses on the building interior.
A site plan focuses on the property and the building’s position on the land.
A floor plan answers questions like:
- How many rooms are there?
- How large are the rooms?
- Where are the doors and windows?
- Where are the stairs?
- Does the furniture fit?
- How do people move through the house?
- Is the kitchen layout practical?
- Are the bedrooms and bathrooms arranged well?
A site plan answers different questions:
- Where is the house located on the lot?
- How far is the building from the property lines?
- Where is the driveway?
- Where are outdoor areas located?
- Where could an addition be built?
- Does the project respect setbacks?
- How does the building relate to the street, garden, garage, and neighboring properties?
- Is there enough space for access, parking, drainage, or outdoor use?
Both drawings are top-down views, but they show different levels of planning.
Comparison Table: Floor Plan vs Site Plan
| Feature | Floor Plan | Site Plan |
|---|---|---|
| Main focus | Interior building layout | Entire property or lot |
| Shows rooms | Yes | Usually no interior room details |
| Shows property boundaries | Usually no | Yes |
| Shows doors and windows | Yes | Sometimes exterior openings, but not detailed interior layout |
| Shows driveway and outdoor areas | Usually no | Yes |
| Shows setbacks | Usually no | Yes, if needed |
| Used for interior planning | Yes | Not mainly |
| Used for property planning | Not mainly | Yes |
| Useful for renovation | Yes | Sometimes |
| Useful for additions | Yes | Yes |
| Useful for new homes | Yes | Yes |
| Often needed for permits | Sometimes | Often, depending on project |
When Do You Need a Floor Plan?
You need a floor plan when the main question is about the building layout.
A floor plan is useful for:
- New home design
- Home renovation
- Interior remodeling
- Kitchen remodeling
- Bathroom remodeling
- Basement planning
- Garage conversion
- Attic conversion
- Room layout changes
- Furniture planning
- Contractor discussions
- Architect discussions
- 3D visualization
- Floor area planning
If you are redesigning the inside of a house, the floor plan is usually the most important drawing.
For example, if you are planning to remove a wall between the kitchen and living room, you need a floor plan. It should show the current layout, the proposed new layout, wall changes, door positions, room dimensions, and any areas that need structural review.
If you are planning a renovation, this article on planning a home renovation yourself with Plan7Architect can be useful.
When Do You Need a Site Plan?
You need a site plan when the main question is about the property, land, building location, or outdoor layout.
A site plan is useful for:
- New home construction
- Home additions
- Detached garages
- Driveways
- Patios
- Decks
- Pools
- Garden buildings
- Outbuildings
- Fences
- Landscaping
- Property planning
- Permit applications
- Plot planning
- Terrain planning
- Showing setbacks and property boundaries
If the project changes the outside footprint of the building or affects the property layout, a site plan is often needed.
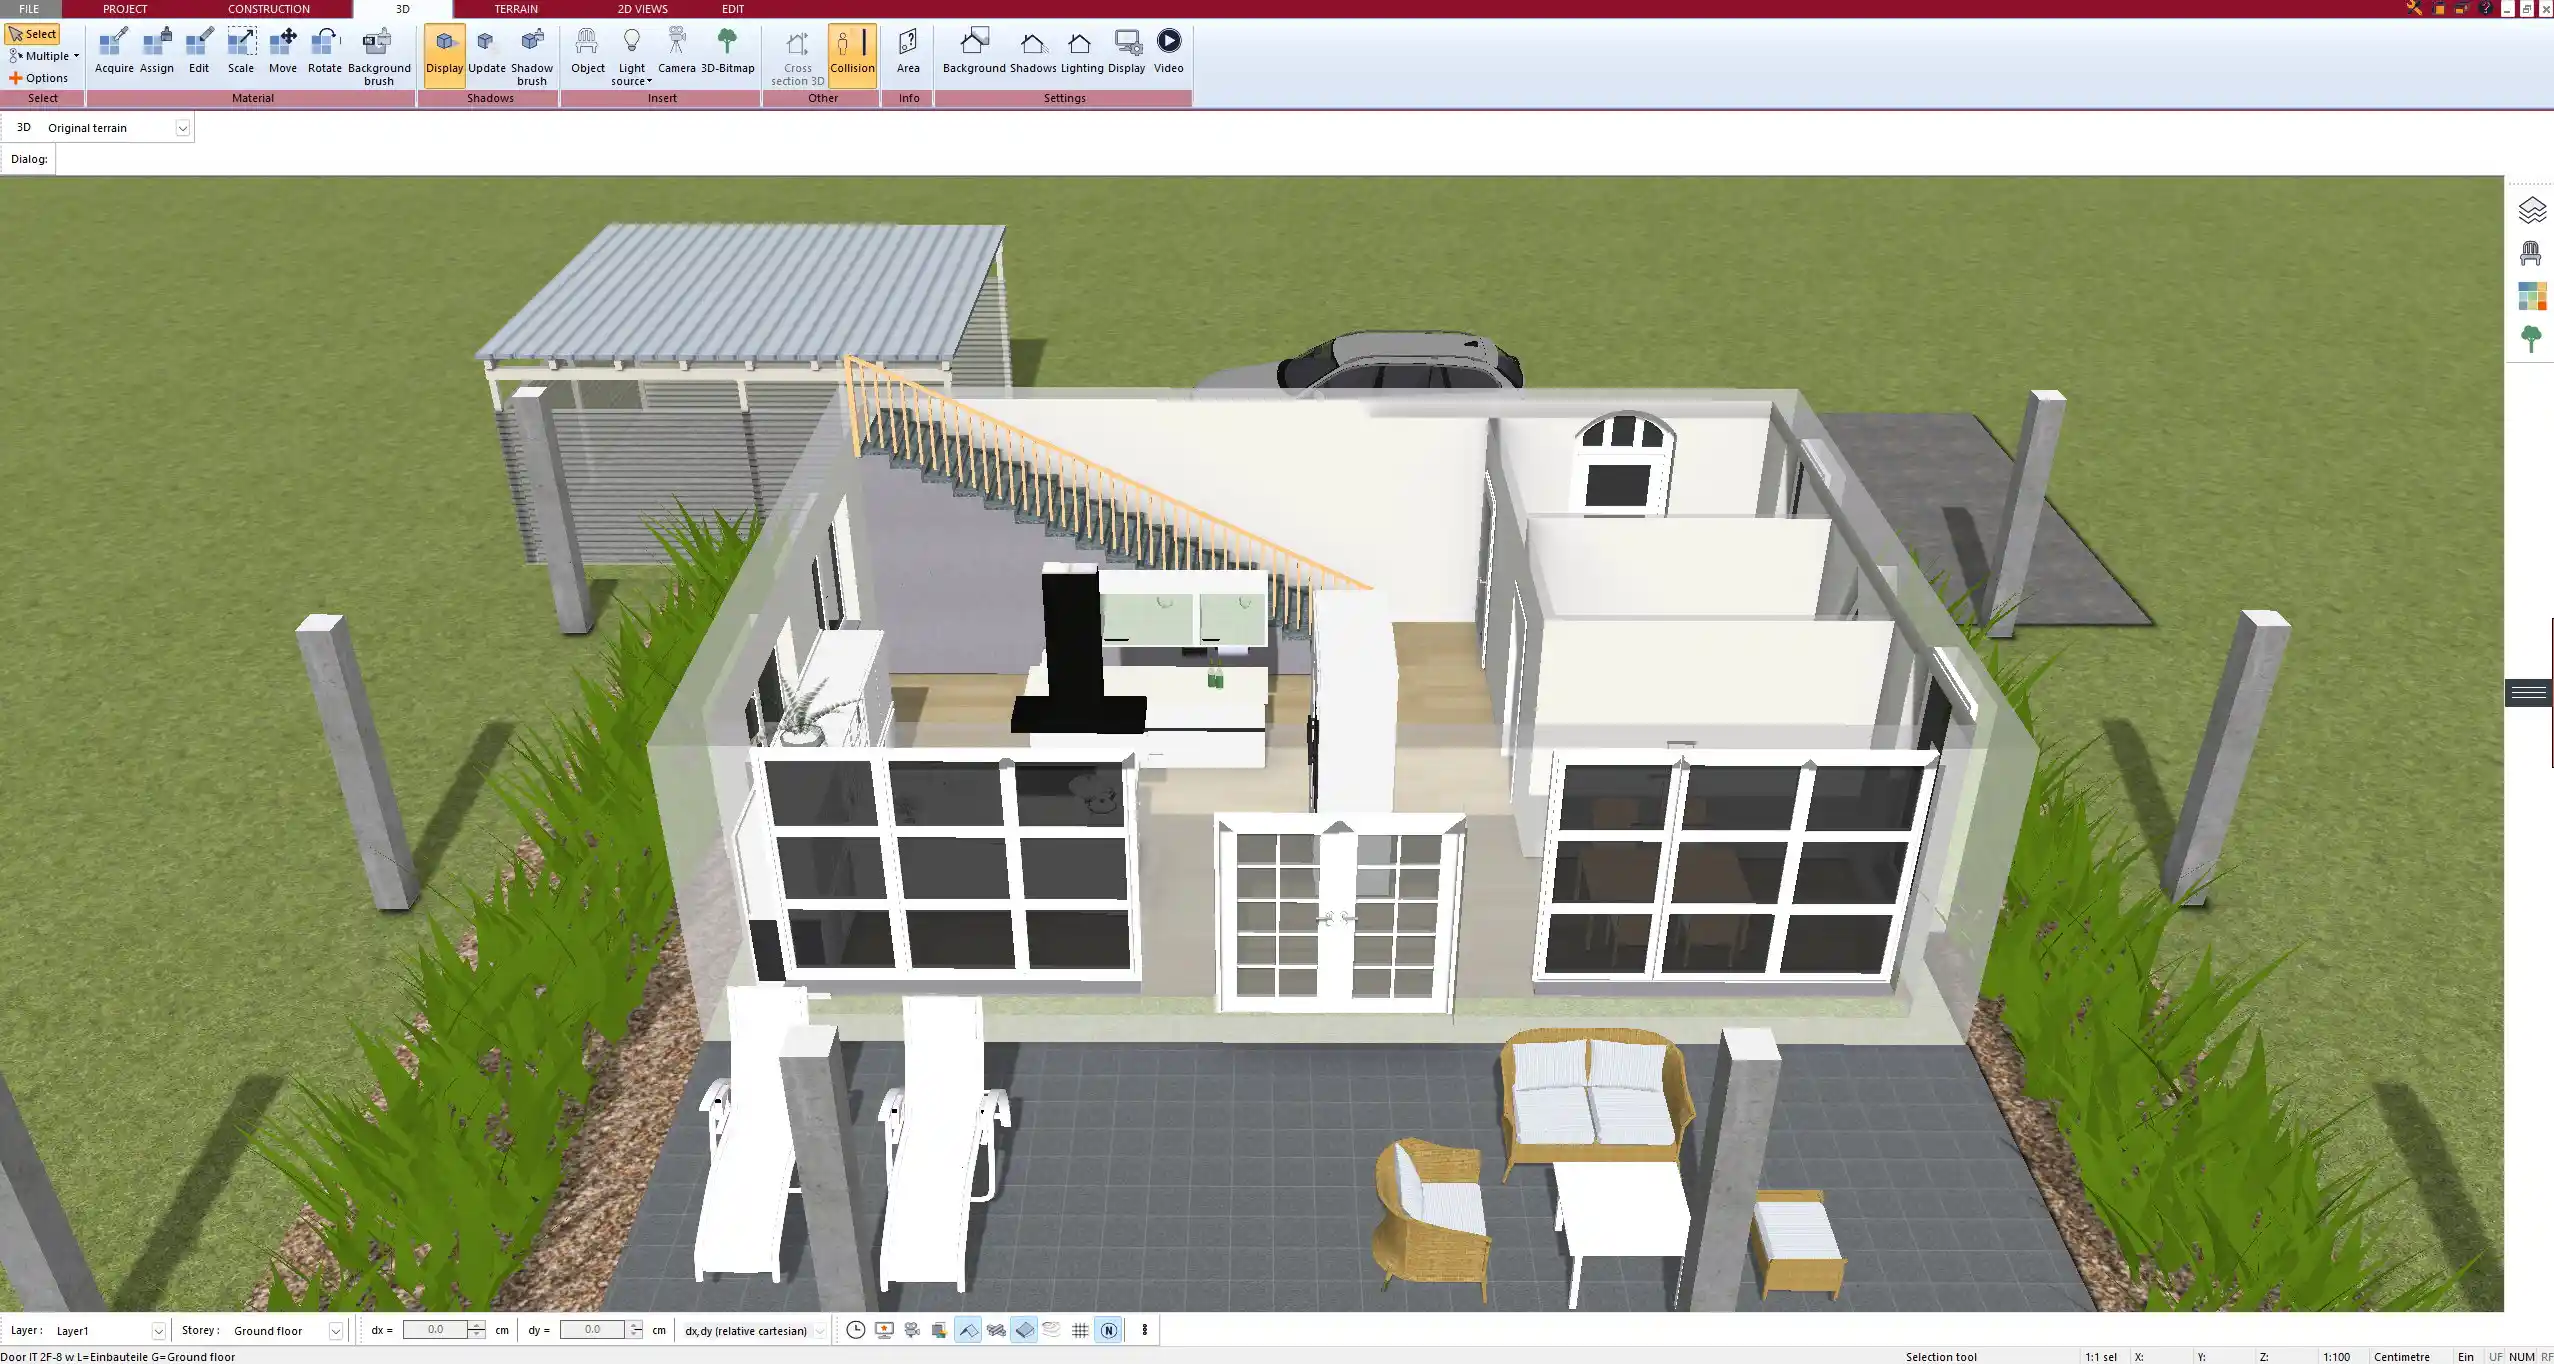
For example, if you want to build an addition, the floor plan shows how the new room connects to the existing house. The site plan shows where that addition sits on the lot and whether it respects property boundaries and setback requirements.
If you are planning the land itself, this guide on how to create and plan a plot of land in 2D and 3D is closely related.
Do You Need Both for a New House?
For a new house, you usually need both a floor plan and a site plan.
The floor plan shows the layout of the home. It explains where the rooms, walls, doors, windows, stairs, bathrooms, kitchen, and living areas are located.
The site plan shows where the home sits on the property. It explains the relationship between the house, property lines, driveway, street, garden, garage, outdoor areas, and other site features.
A new home cannot be planned properly with only one of these drawings.
The floor plan may look perfect, but if the house does not fit well on the property, the design may need to change. The lot size, shape, slope, access, orientation, setbacks, and views can all affect the final design.
Before planning a new home, it is also useful to understand the size and limitations of the land. This guide on how big a plot of land should be can help with early planning.
Do You Need Both for a Renovation?
For an interior renovation, you may only need a floor plan at the beginning.
For example, if you are remodeling a kitchen, changing room layouts, redesigning bathrooms, or planning new furniture, the site plan may not be necessary in the first step.
However, you may need a site plan if the renovation affects the outside of the building or the property.
You may need a site plan for a renovation if you are:
- Adding an extension
- Changing the building footprint
- Adding a garage
- Building a deck or patio
- Changing driveway access
- Adding an outdoor structure
- Changing exterior walls
- Modifying drainage or outdoor grading
- Applying for a permit that requires property information
So the answer depends on the project. Interior-only renovation usually starts with a floor plan. Exterior or footprint-changing renovation often requires both.
Do You Need Both for a Home Addition?
For a home addition, you usually need both.
The floor plan shows how the addition connects to the existing house. It shows the new room layout, door openings, circulation, furniture placement, and relationship to existing spaces.
The site plan shows where the addition is located on the lot. It shows whether there is enough space, how close the addition is to property lines, how it affects outdoor areas, and whether setbacks or zoning limits may apply.
This is one of the clearest examples of why both drawings matter.
Without a floor plan, you do not know whether the addition works inside the home.
Without a site plan, you do not know whether the addition works on the property.
Do You Need a Site Plan for a Deck, Patio, or Garage?
For decks, patios, detached garages, sheds, and outdoor structures, a site plan can be very important.
A floor plan may not be needed if the structure is simple or does not include interior rooms. But a site plan may still be required because the project affects the property.
A site plan can show:
- Where the deck or garage is located
- Distance to property lines
- Relationship to the house
- Driveway access
- Outdoor circulation
- Existing buildings
- Lot boundaries
- Garden areas
- Terrain or slope
- Utility areas
For a detached garage, you may need both a site plan and a separate floor plan of the garage. For a simple patio, a site plan may be enough for early planning.
Do You Need a Site Plan for a Building Permit?
Sometimes, yes.
Building permit requirements depend on your local building department and the type of project. But many permit applications require a site plan, especially when the project affects the exterior or the property.
A site plan may be required for:
- New homes
- Additions
- Detached garages
- Sheds
- Decks
- Driveways
- Pools
- Major exterior changes
- Changes to lot coverage
- Projects close to property boundaries
- Projects involving setbacks
- Some landscaping or drainage work
A floor plan may also be required, especially if the project includes building interiors.
If you are preparing for permit-related work, it is useful to understand the difference between construction drawings and permit drawings.
You can also read more about how to create construction drawings for permit with Plan7Architect.
What Should Be Included in a Floor Plan?
A floor plan should include the information needed to understand the interior layout.
This usually includes:
- Exterior walls
- Interior walls
- Room names
- Room dimensions
- Doors
- Windows
- Stairs
- Kitchen fixtures
- Bathroom fixtures
- Storage areas
- Furniture if useful
- Notes and labels
- Dimension lines
- Scale
The level of detail depends on the purpose. A concept floor plan can be simple. A renovation floor plan should show existing and proposed changes. A construction or permit floor plan may need more technical information.
Dimensions are especially important. Without dimensions, the plan may look good but be impossible to evaluate properly. This guide explains how to create a floor plan with dimension lines.
A floor plan should also be drawn to scale. If you are creating your own plan, this guide on how to create a floor plan to scale is helpful.
What Should Be Included in a Site Plan?
A site plan should include the information needed to understand the property and the location of the project.
Depending on the project, it may include:
- Property boundaries
- Lot dimensions
- Existing buildings
- Proposed buildings or additions
- Driveway
- Parking areas
- Walkways
- Patios
- Decks
- Terraces
- Garden areas
- Fences
- Pools
- Outdoor structures
- Setbacks
- Street access
- Easements if relevant
- Utilities if relevant
- Drainage direction if relevant
- Terrain or slope if relevant
- North arrow
- Scale
- Notes
A simple site plan for personal planning may not need every technical detail. A permit site plan may need more exact information and may have to follow local requirements.
For early planning, the most important goal is clarity: the drawing should show where the project is located on the property and how it relates to everything around it.
Why Site Plans Matter More Than Many Homeowners Think
Many homeowners focus only on the house layout. That is understandable because the rooms are where you live every day.
But the property can affect the entire design.
A site plan helps you think about:
- Sunlight direction
- Street access
- Driveway position
- Garden use
- Privacy
- Views
- Outdoor living areas
- Distance to neighbors
- Expansion possibilities
- Parking
- Drainage
- Lot coverage
- Setbacks
- Building orientation
A house that works well on the inside can still be badly positioned on the lot. For example, the living room may face the wrong direction, the driveway may be awkward, the patio may have poor privacy, or the extension may reduce the best outdoor space.
That is why site planning should not be ignored.
Floor Plan First or Site Plan First?
For many projects, you need both, but the order depends on the situation.
If you are renovating inside an existing home, start with the floor plan. The building already exists, so the first question is how the interior should change.
If you are designing a new home, start with the site plan and floor plan together. The land affects the house, and the house affects the land.
If you are planning an addition, start by understanding the existing site and the existing floor plan. Then design the addition in both views.
A good workflow is:
- Understand the property.
- Draw or import the existing building.
- Create the existing floor plan.
- Create the site plan.
- Test the proposed layout.
- Check how the project fits on the lot.
- Add 3D visualization.
- Prepare plans for discussion with professionals.
This prevents a common mistake: designing a house layout that does not fit the land well.
How Plan7Architect Pro Helps with Floor Plans and Site Plans
Plan7Architect Pro helps homeowners, builders, remodelers, and planning-oriented users create both floor plans and site planning layouts in one software environment.
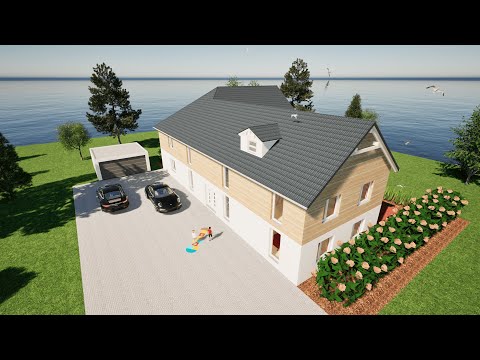
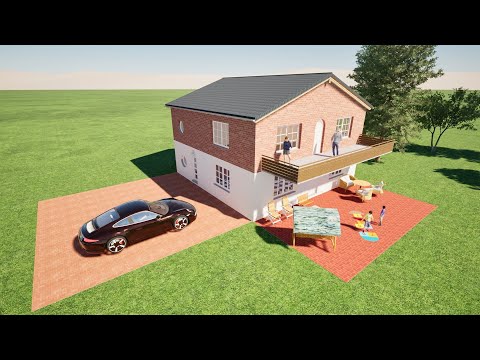
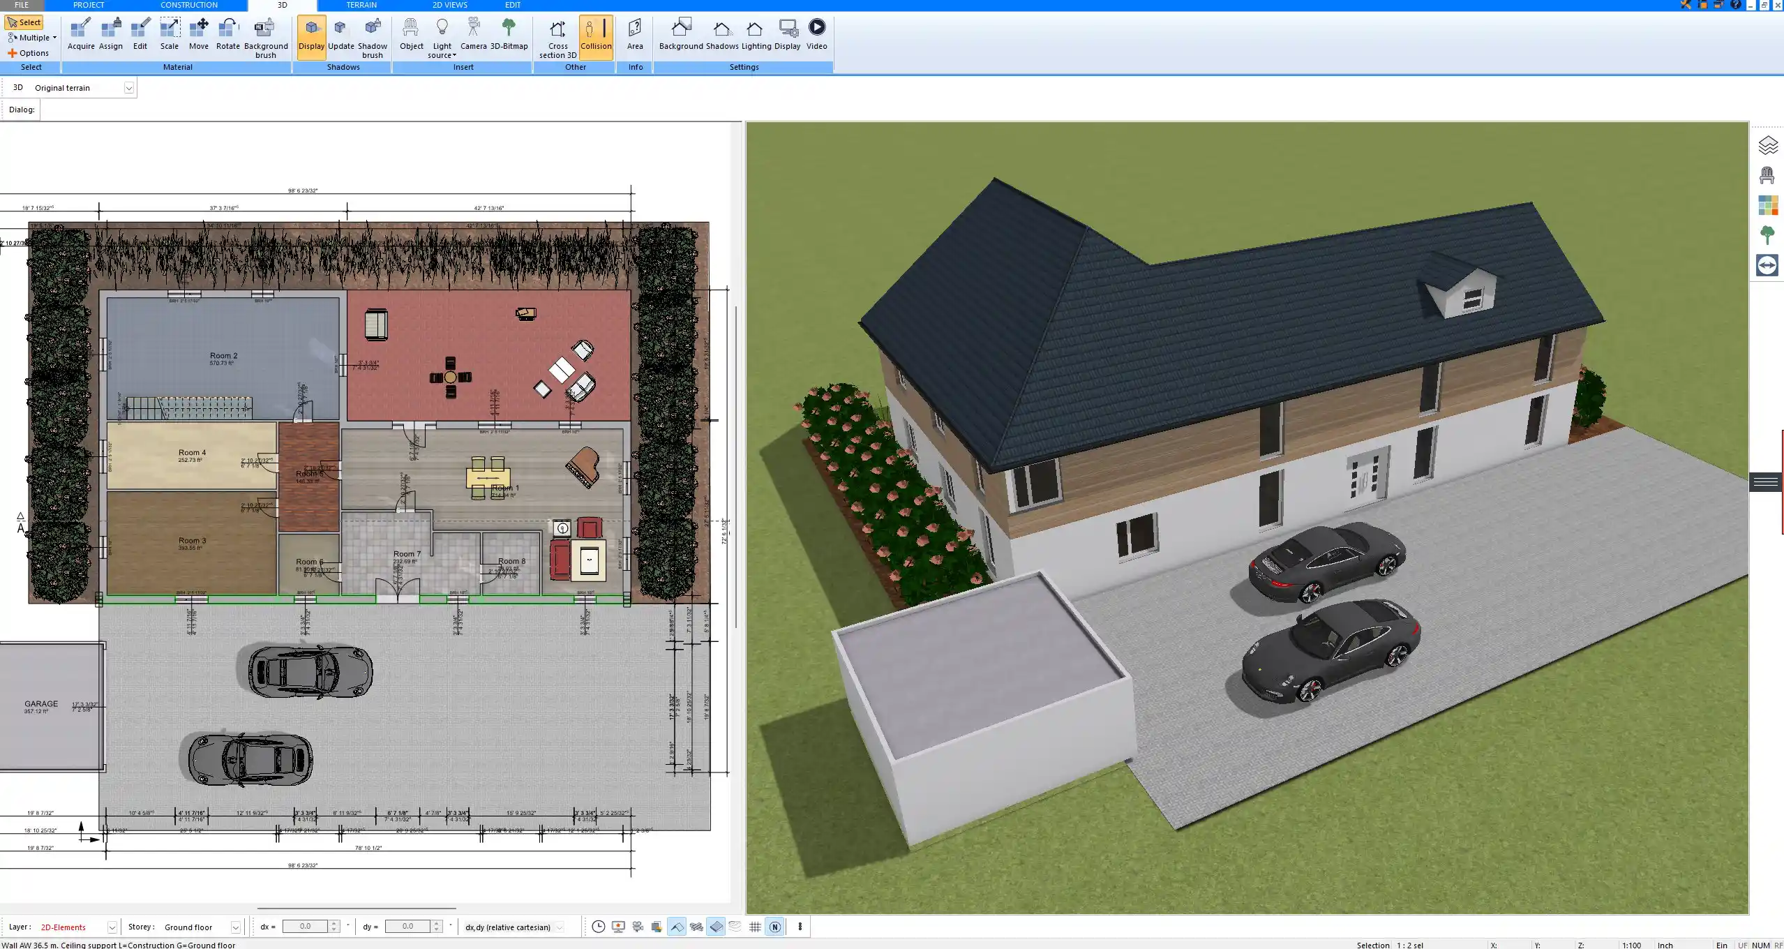
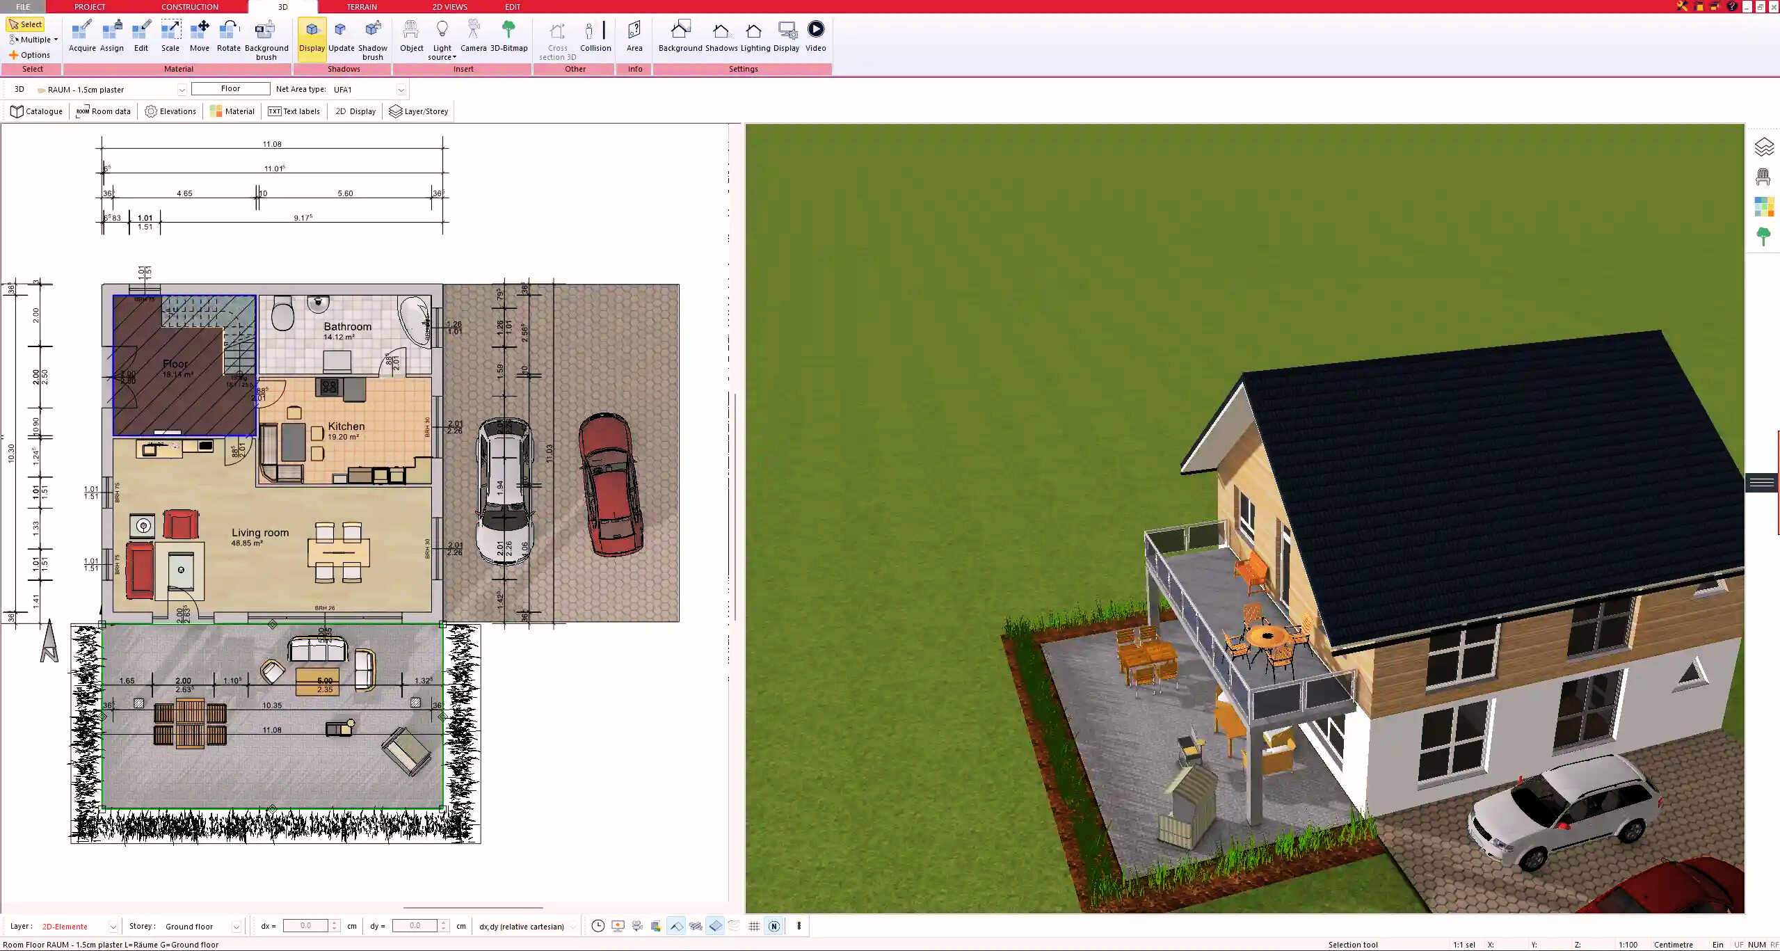
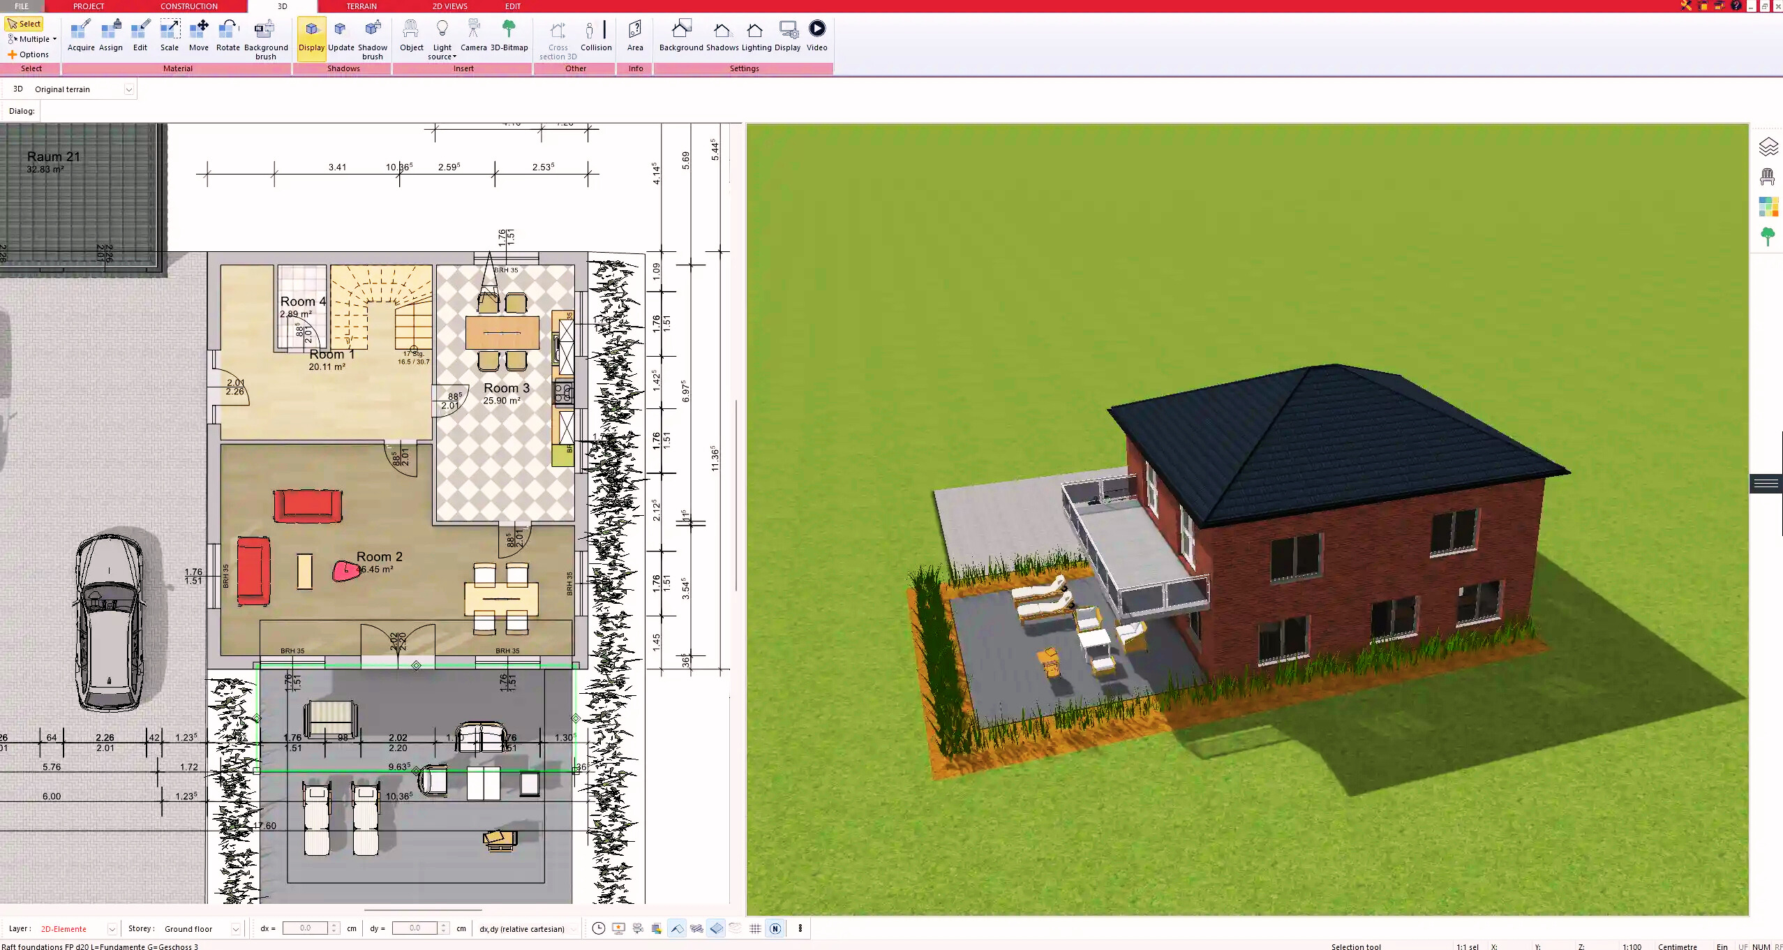
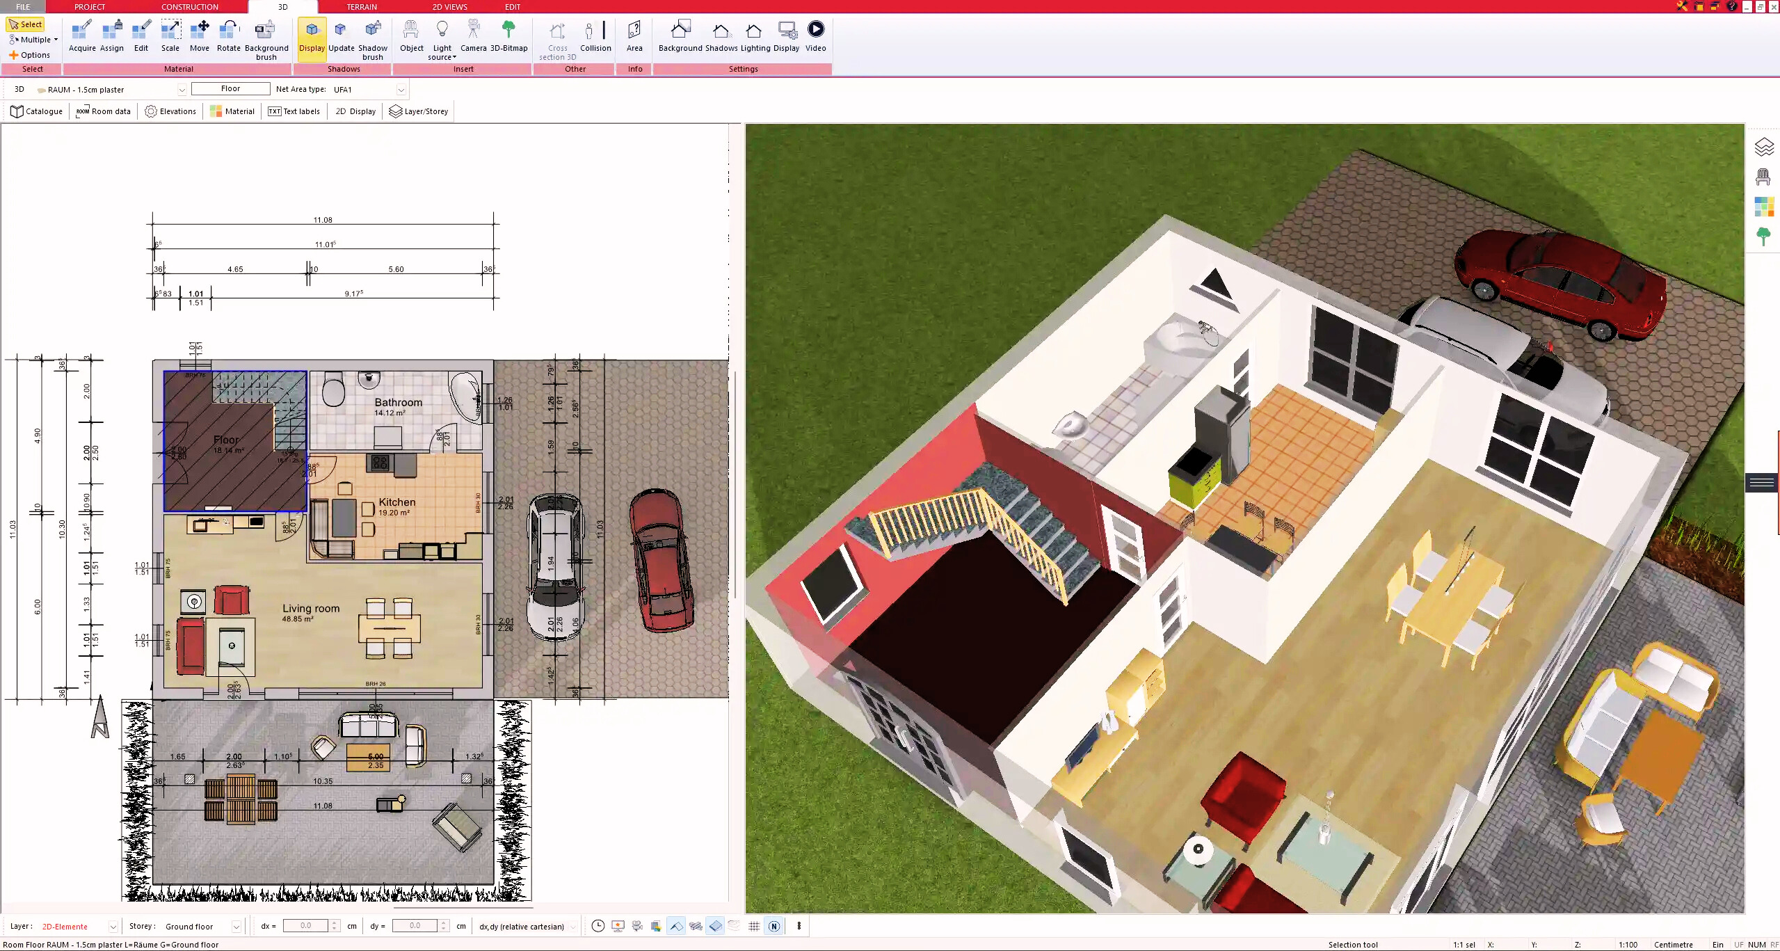
You can draw the building layout in 2D, view it in 3D, add walls, doors, windows, stairs, roofs, furniture, fixtures, outdoor areas, terrain, and property-related elements. This makes it easier to understand the whole project instead of planning the house and land separately.
For floor planning, you can create room layouts, dimensions, furniture arrangements, kitchen layouts, bathroom layouts, and multi-floor plans.
For site planning, you can place buildings on the property, plan outdoor areas, create driveways, terraces, gardens, and visualize the relationship between the house and the land.
This is useful because many planning mistakes happen between the building and the site. The house may work by itself, but the property layout may not. Or the site may look good, but the floor plan may not connect well to the outdoor areas.
With Plan7Architect Pro, you can check both.
Why 3D Visualization Helps
A floor plan and a site plan are usually 2D drawings. They are useful, but they do not always show how the project will feel in real life.
3D visualization helps you understand the design better.
For floor plans, 3D helps you see:
- Room proportions
- Furniture placement
- Window positions
- Ceiling heights
- Stairs
- Open-plan spaces
- Interior flow
For site plans, 3D helps you see:
- Building position
- Outdoor areas
- Terrain
- Garden layout
- Driveway approach
- Relationship between house and property
- Exterior appearance
This is especially helpful when discussing the project with family members, contractors, or clients who may not be comfortable reading technical drawings.
With Plan7Architect Pro, you can move from a 2D floor plan to a 3D model. You can learn more about this process here: how to convert a 2D floor plan to 3D.
Site Plan vs Plot Plan
The terms site plan and plot plan are often used in similar ways. In many residential contexts, people use them almost interchangeably.
A plot plan usually focuses on the property boundaries and the placement of structures on the lot. A site plan may include the same information but can also show more detail about driveways, walkways, outdoor areas, grading, landscaping, drainage, or utilities.
In practice, the exact meaning depends on local requirements and who is asking for the drawing.
If your building department asks for a plot plan or site plan, ask what information they require. Do they need property lines, setbacks, structures, utilities, drainage, or only the location of the proposed work?
For planning your own project, it is often helpful to create a detailed site plan that includes both the property layout and the main outdoor features.
Site Plan vs Floor Plan for Contractor Quotes
Before asking contractors for quotes, the type of plan you need depends on the project.
For interior remodeling, a floor plan is usually the most important. It helps the contractor understand walls, rooms, dimensions, fixtures, and layout changes.
For additions, garages, decks, or outdoor work, the contractor may also need a site plan. They need to understand access, property location, existing structures, exterior work, and where the project sits on the land.
For example:
- Kitchen remodel: floor plan
- Bathroom remodel: floor plan
- Whole-house renovation: floor plan, sometimes site plan
- Addition: floor plan and site plan
- Detached garage: site plan and garage floor plan
- Deck: site plan, sometimes deck plan
- New home: floor plan, site plan, elevations, sections, and more
The clearer your plans are, the easier it is for contractors to understand the scope.
Site Plan vs Floor Plan for Architects and Engineers
Architects and engineers may need both drawings, depending on the project.
An architect may use the floor plan to understand the layout and the site plan to understand orientation, property limits, access, views, sunlight, privacy, and building placement.
An engineer may need floor plans to understand structural changes and site information to understand foundations, slope, drainage, or other external conditions.
If your project involves structural changes, new construction, additions, roof changes, foundations, or major exterior work, both types of plans can help professionals review the project more efficiently.
For foundation-related planning, this article on planning a foundation with 3D CAD software may also be useful.
Floor Plan, Site Plan, Elevations, and Sections
For more serious projects, floor plans and site plans are only part of the drawing set.
You may also need elevations and sections.
A floor plan shows the building from above.
A site plan shows the property from above.
An elevation shows the building from the side.
A section shows a vertical cut through the building.
Elevations and sections are useful for understanding exterior appearance, roof shape, wall heights, floor levels, stairs, ceiling heights, and building proportions.
If your project changes the exterior, roof, height, or building shape, you may need more than just a floor plan and site plan. This guide explains how to draw house elevations and section views.
Common Mistakes Homeowners Make
The biggest mistake is using the wrong drawing for the wrong question.
A floor plan cannot fully answer property questions. A site plan cannot fully answer interior layout questions.
Other common mistakes include:
- Creating a floor plan without checking if the building fits the lot
- Planning an addition without checking setbacks
- Ignoring driveway access
- Forgetting outdoor circulation
- Not showing existing structures
- Drawing a site plan without property boundaries
- Drawing a floor plan without dimensions
- Forgetting to show doors and windows
- Assuming a floor plan is enough for permits
- Assuming a site plan replaces construction drawings
- Not checking local requirements before submitting plans
The solution is simple: use the floor plan to explain the building layout and the site plan to explain the property layout.
What Do You Actually Need?
The right answer depends on your project.
If you are planning an interior remodel, start with a floor plan.
If you are planning a new home, addition, garage, deck, patio, driveway, outdoor structure, or permit application, you may need a site plan as well.
If you are planning a serious construction project, you may also need elevations, sections, roof plans, foundation plans, structural details, and permit drawings.
Here is a simple guide:
| Project Type | Floor Plan Needed? | Site Plan Needed? |
| Kitchen remodel | Yes | Usually no |
| Bathroom remodel | Yes | Usually no |
| Interior renovation | Yes | Sometimes |
| Home addition | Yes | Yes |
| New house | Yes | Yes |
| Garage conversion | Yes | Sometimes |
| Detached garage | Usually yes | Yes |
| Deck or patio | Sometimes | Often |
| Driveway change | Usually no | Yes |
| Landscaping | Usually no | Yes |
| Building permit | Often | Often, depending on project |
Final Answer: Floor Plan vs Site Plan
A floor plan shows the inside of a building. It explains rooms, walls, doors, windows, stairs, dimensions, fixtures, and interior layout.
A site plan shows the property. It explains lot boundaries, building position, driveways, outdoor areas, setbacks, access, and how the project fits on the land.
You need a floor plan when you are planning the house layout.
You need a site plan when you are planning the property layout or when the project affects the outside footprint, land, access, or permit requirements.
For many projects, especially new homes and additions, you need both.
With Plan7Architect Pro, you can create floor plans, site plans, 2D drawings, 3D visualizations, and planning documents in one software environment. This helps you understand the building and the property together before speaking with contractors, architects, engineers, or local authorities.
A floor plan shows how the house works.
A site plan shows how the house fits on the land.
Plan your project with Plan7Architect
Plan7Architect Pro 5 for $99.99
You don’t need any prior experience because the software has been specifically designed for beginners. The planning process is carried out in 5 simple steps:
1. Draw Walls

2. Windows & Doors
3. Floors & Roof
4. Textures & 3D Objects
5. Plan for the Building Permit
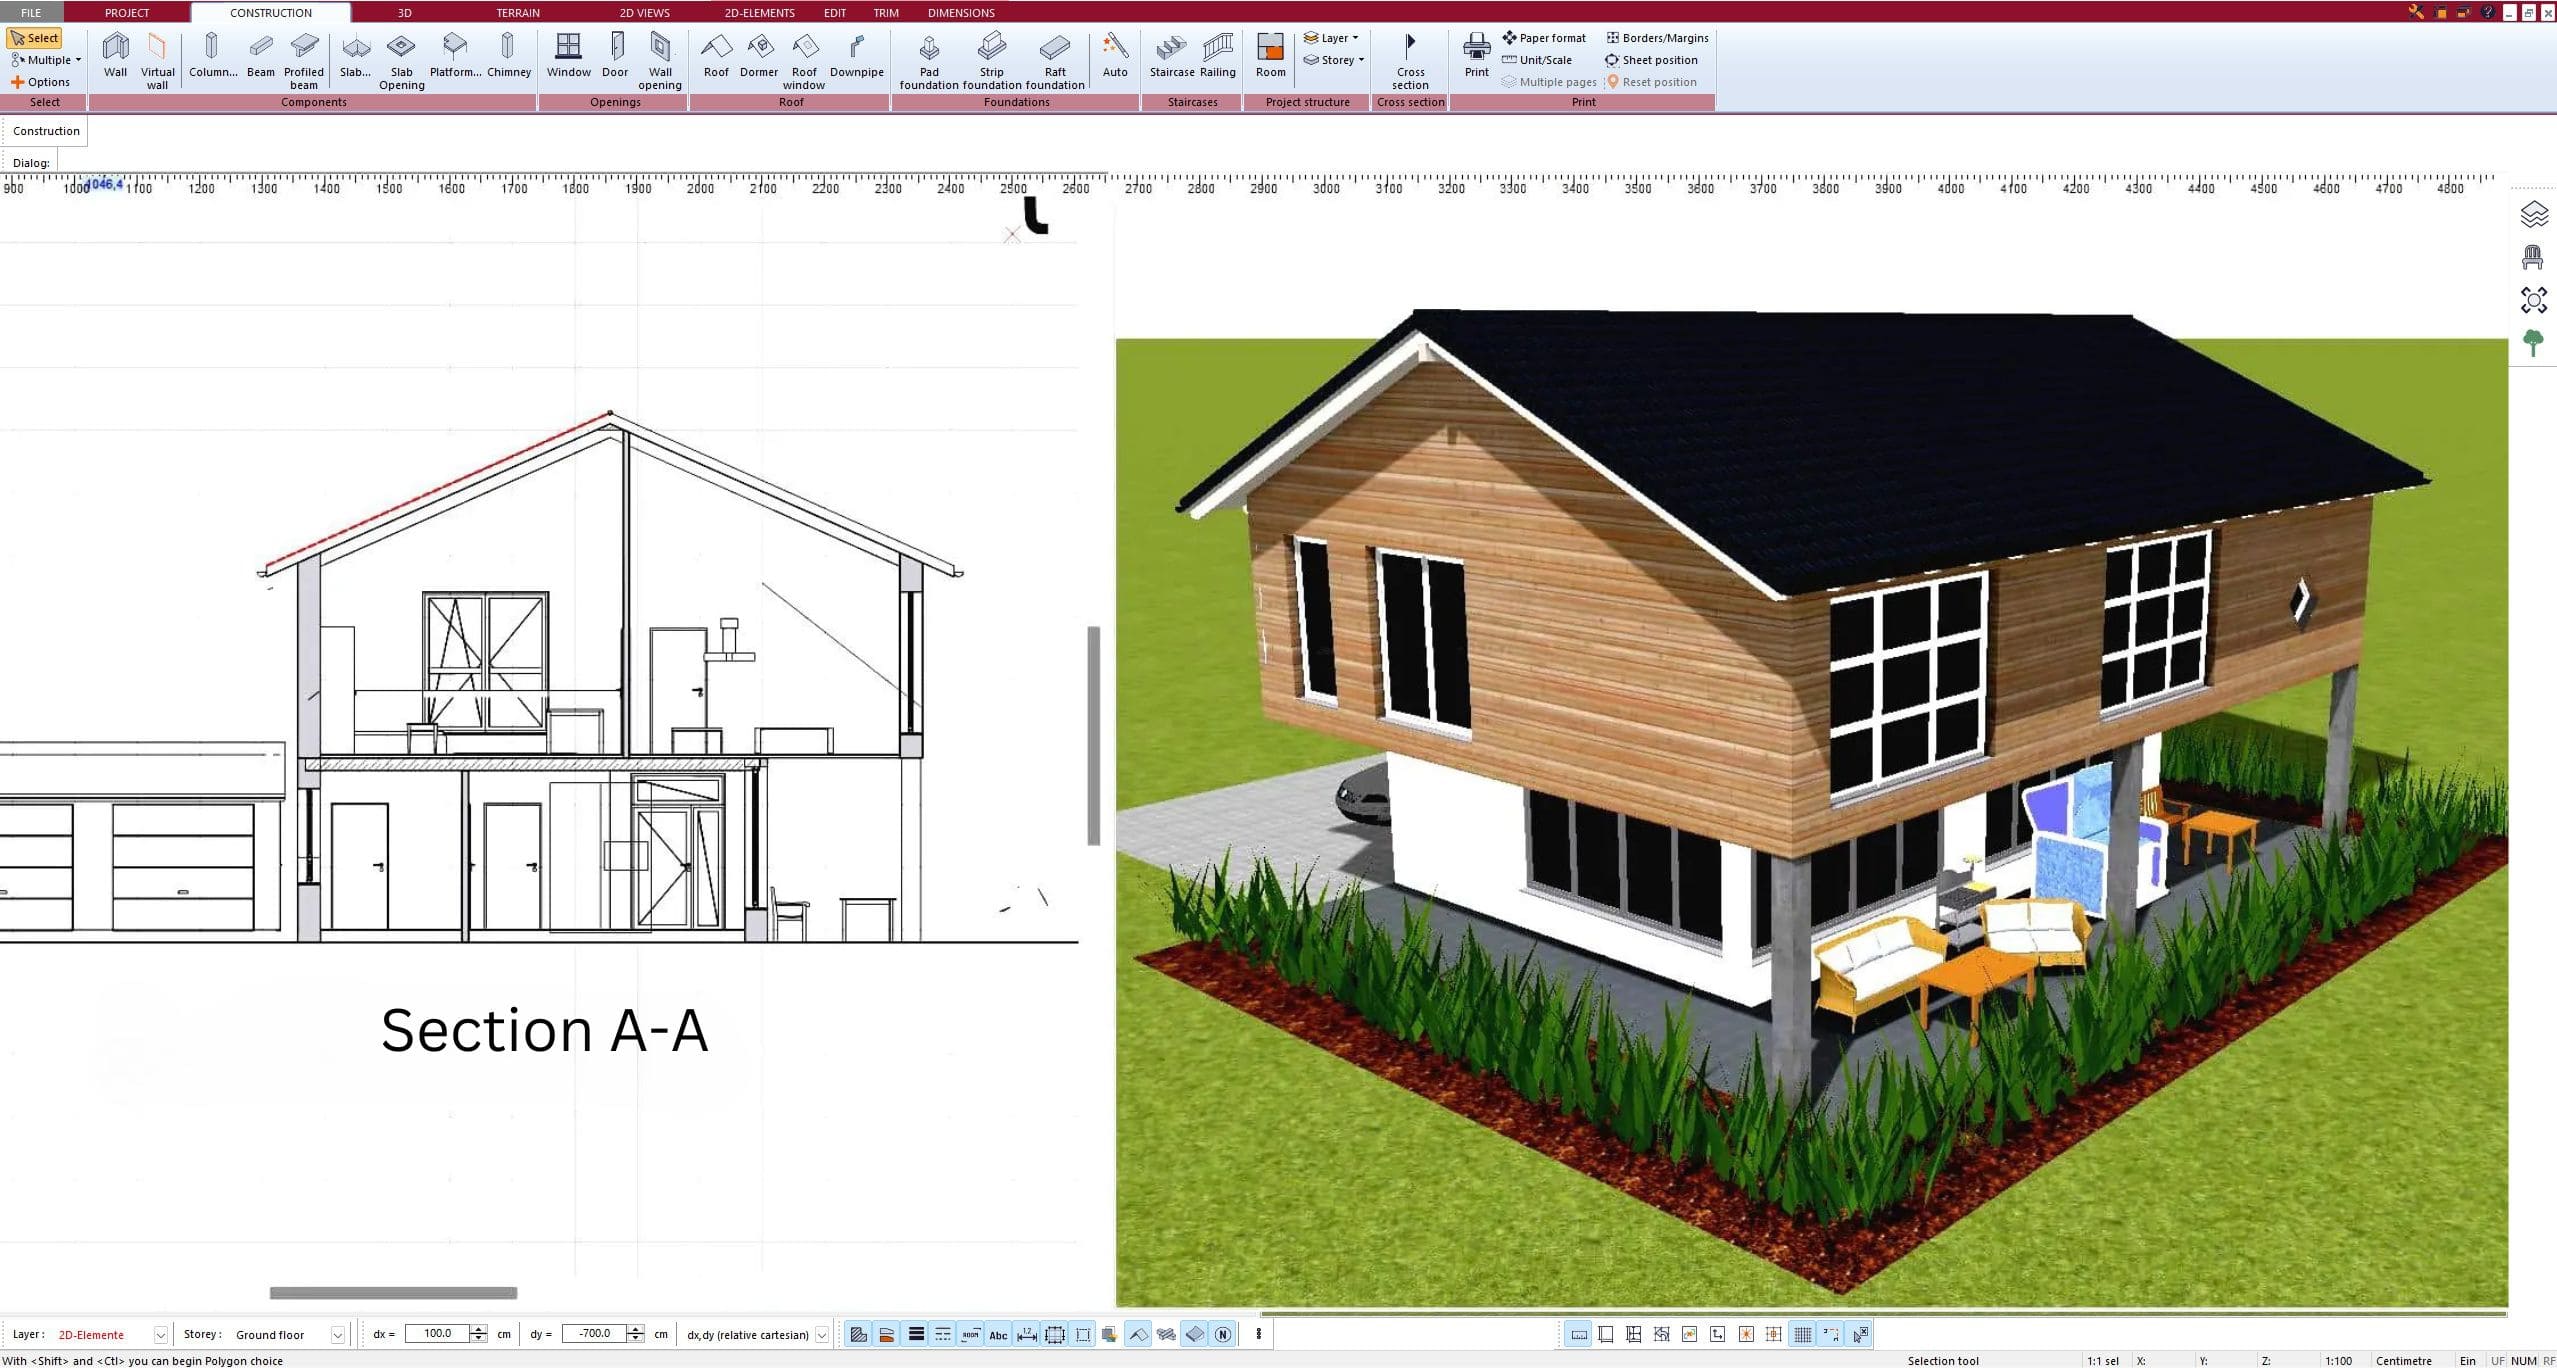
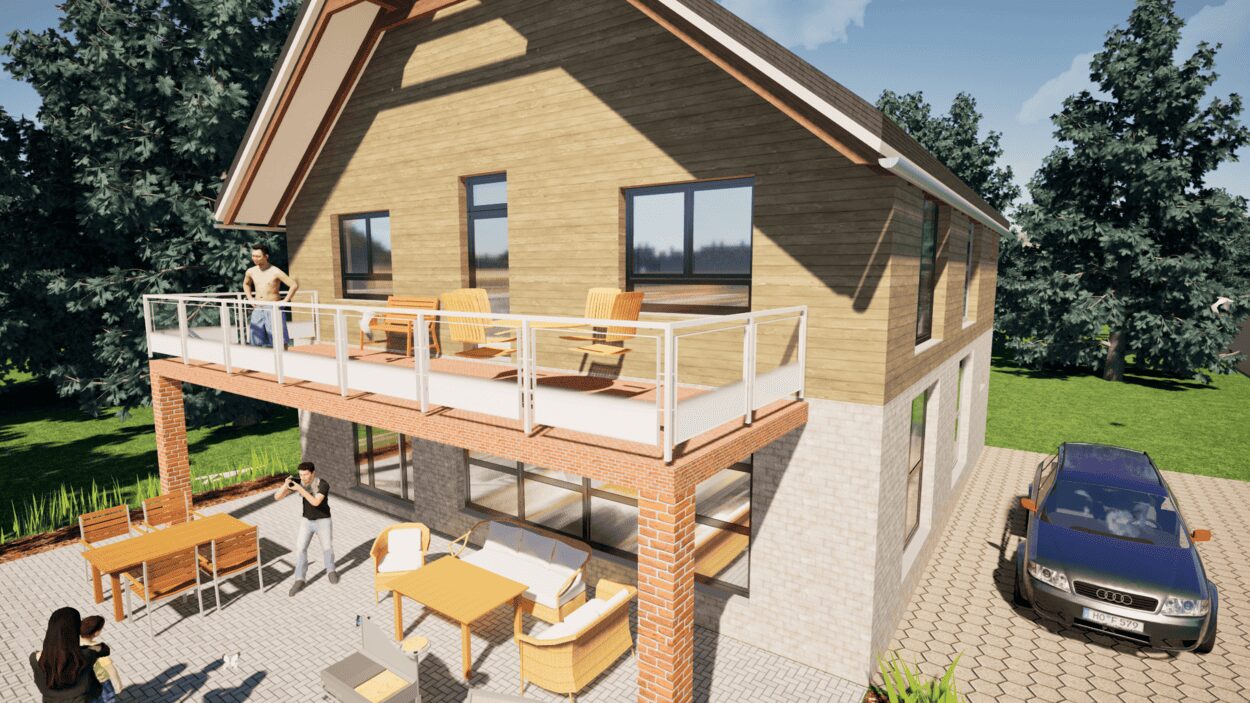
6. Export the Floor Plan as a 3D Model for Twinmotion
- – Compliant with international construction standards
- – Usable on 3 PCs simultaneously
- – Option for consultation with an architect
- – Comprehensive user manual
- – Regular updates
- – Video tutorials
- – Millions of 3D objects available
Why Thousands of Builders Prefer Plan7Architect
Why choose Plan7Architect over other home design tools?