A good floor plan should show much more than just the walls of a house. It should clearly explain the layout, room sizes, doors, windows, stairs, circulation, dimensions, fixtures, and the relationship between different spaces.
For homeowners, a floor plan is often the first serious step in planning a new home, renovation, extension, remodel, garage conversion, or interior redesign. It helps you understand how the space works before construction begins. It also helps builders, contractors, architects, engineers, and family members understand the design more clearly.
But many beginners make the same mistake: they draw a rough layout and think it is enough. A useful floor plan needs structure, accuracy, and the right information. It should not be overloaded with unnecessary details, but it should include everything needed to understand the building layout.
This guide explains what should be included in a floor plan, why each element matters, and how software like Plan7Architect Pro can help you create clearer and more useful house plans.

What Is a Floor Plan?
A floor plan is a top-down drawing of a building or room. It shows the layout as if the building were cut horizontally and viewed from above.
A floor plan usually includes walls, rooms, doors, windows, stairs, fixtures, dimensions, and labels. It can be used for new homes, renovations, apartments, additions, remodels, interior design, and construction planning.
If you are just starting with the basics, this guide on how to draw a floor plan is a helpful starting point.
A floor plan can be simple or detailed depending on its purpose. A concept floor plan may only show the basic layout. A more detailed plan may include exact dimensions, wall thicknesses, symbols, furniture, technical notes, and construction-related information.
Why a Complete Floor Plan Matters
A floor plan is not just a drawing. It is a communication tool.
It helps answer important questions:
- How large are the rooms?
- How do people move through the house?
- Where are the doors and windows?
- Does the furniture fit?
- Are the rooms arranged logically?
- Is there enough storage?
- Are bathrooms and kitchens practical?
- Are stairs and hallways placed correctly?
- Can a builder or contractor understand the layout?
- Does the plan need more technical detail for permits or construction?
A complete floor plan reduces confusion. It makes it easier to compare design options, talk to professionals, estimate costs, and avoid mistakes before construction begins.
If you already have a plan but struggle to understand the symbols and layout, this guide on how to read and understand a floor plan can help.
1. Exterior Walls
Every floor plan should begin with the exterior walls. These define the outer shape of the building and create the basic footprint.
Exterior walls should be drawn accurately because they affect:
- Total building size
- Room dimensions
- Roof shape
- Exterior appearance
- Window and door placement
- Structural planning
- Energy efficiency
- Construction cost
The outer walls are the foundation of the plan. If they are wrong, everything inside the plan becomes unreliable.
When drawing exterior walls, you should pay attention to wall thickness. Exterior walls are usually thicker than interior partition walls because they may include structure, insulation, exterior cladding, interior finishes, and sometimes service layers.
If you are not sure how wall thickness affects a plan, this guide explains wall thickness for interior, exterior, and load-bearing walls.
2. Interior Walls
Interior walls divide the floor plan into rooms and zones. They show how the inside of the home is organized.
Interior walls should show:
- Room separation
- Hallways
- Bathrooms
- Closets
- Storage rooms
- Utility areas
- Stair enclosures
- Open-plan areas
- Possible structural walls
Not every interior wall is the same. Some are simple partition walls. Others may be load-bearing. That distinction is very important when planning renovations.
If you are working on an existing home, never assume that an interior wall can be removed just because it looks small. Some interior walls carry loads from upper floors, ceilings, or the roof. If you plan to remove or move walls, a contractor, structural engineer, or qualified professional should check the structure.
For early planning, you can mark walls that may be changed, but structural decisions should not be guessed.
3. Room Names
Every room in a floor plan should be labeled clearly.
Common room labels include:
- Living room
- Kitchen
- Dining room
- Bedroom
- Bathroom
- Guest bathroom
- Office
- Utility room
- Laundry room
- Garage
- Hallway
- Entry
- Storage
- Closet
- Pantry
- Basement
- Attic
Room names help everyone understand the purpose of each space. This is especially important when rooms are similar in size or when the plan includes several small rooms.
For example, without labels, a small room could be a bathroom, closet, office, pantry, or storage room. The label removes confusion.
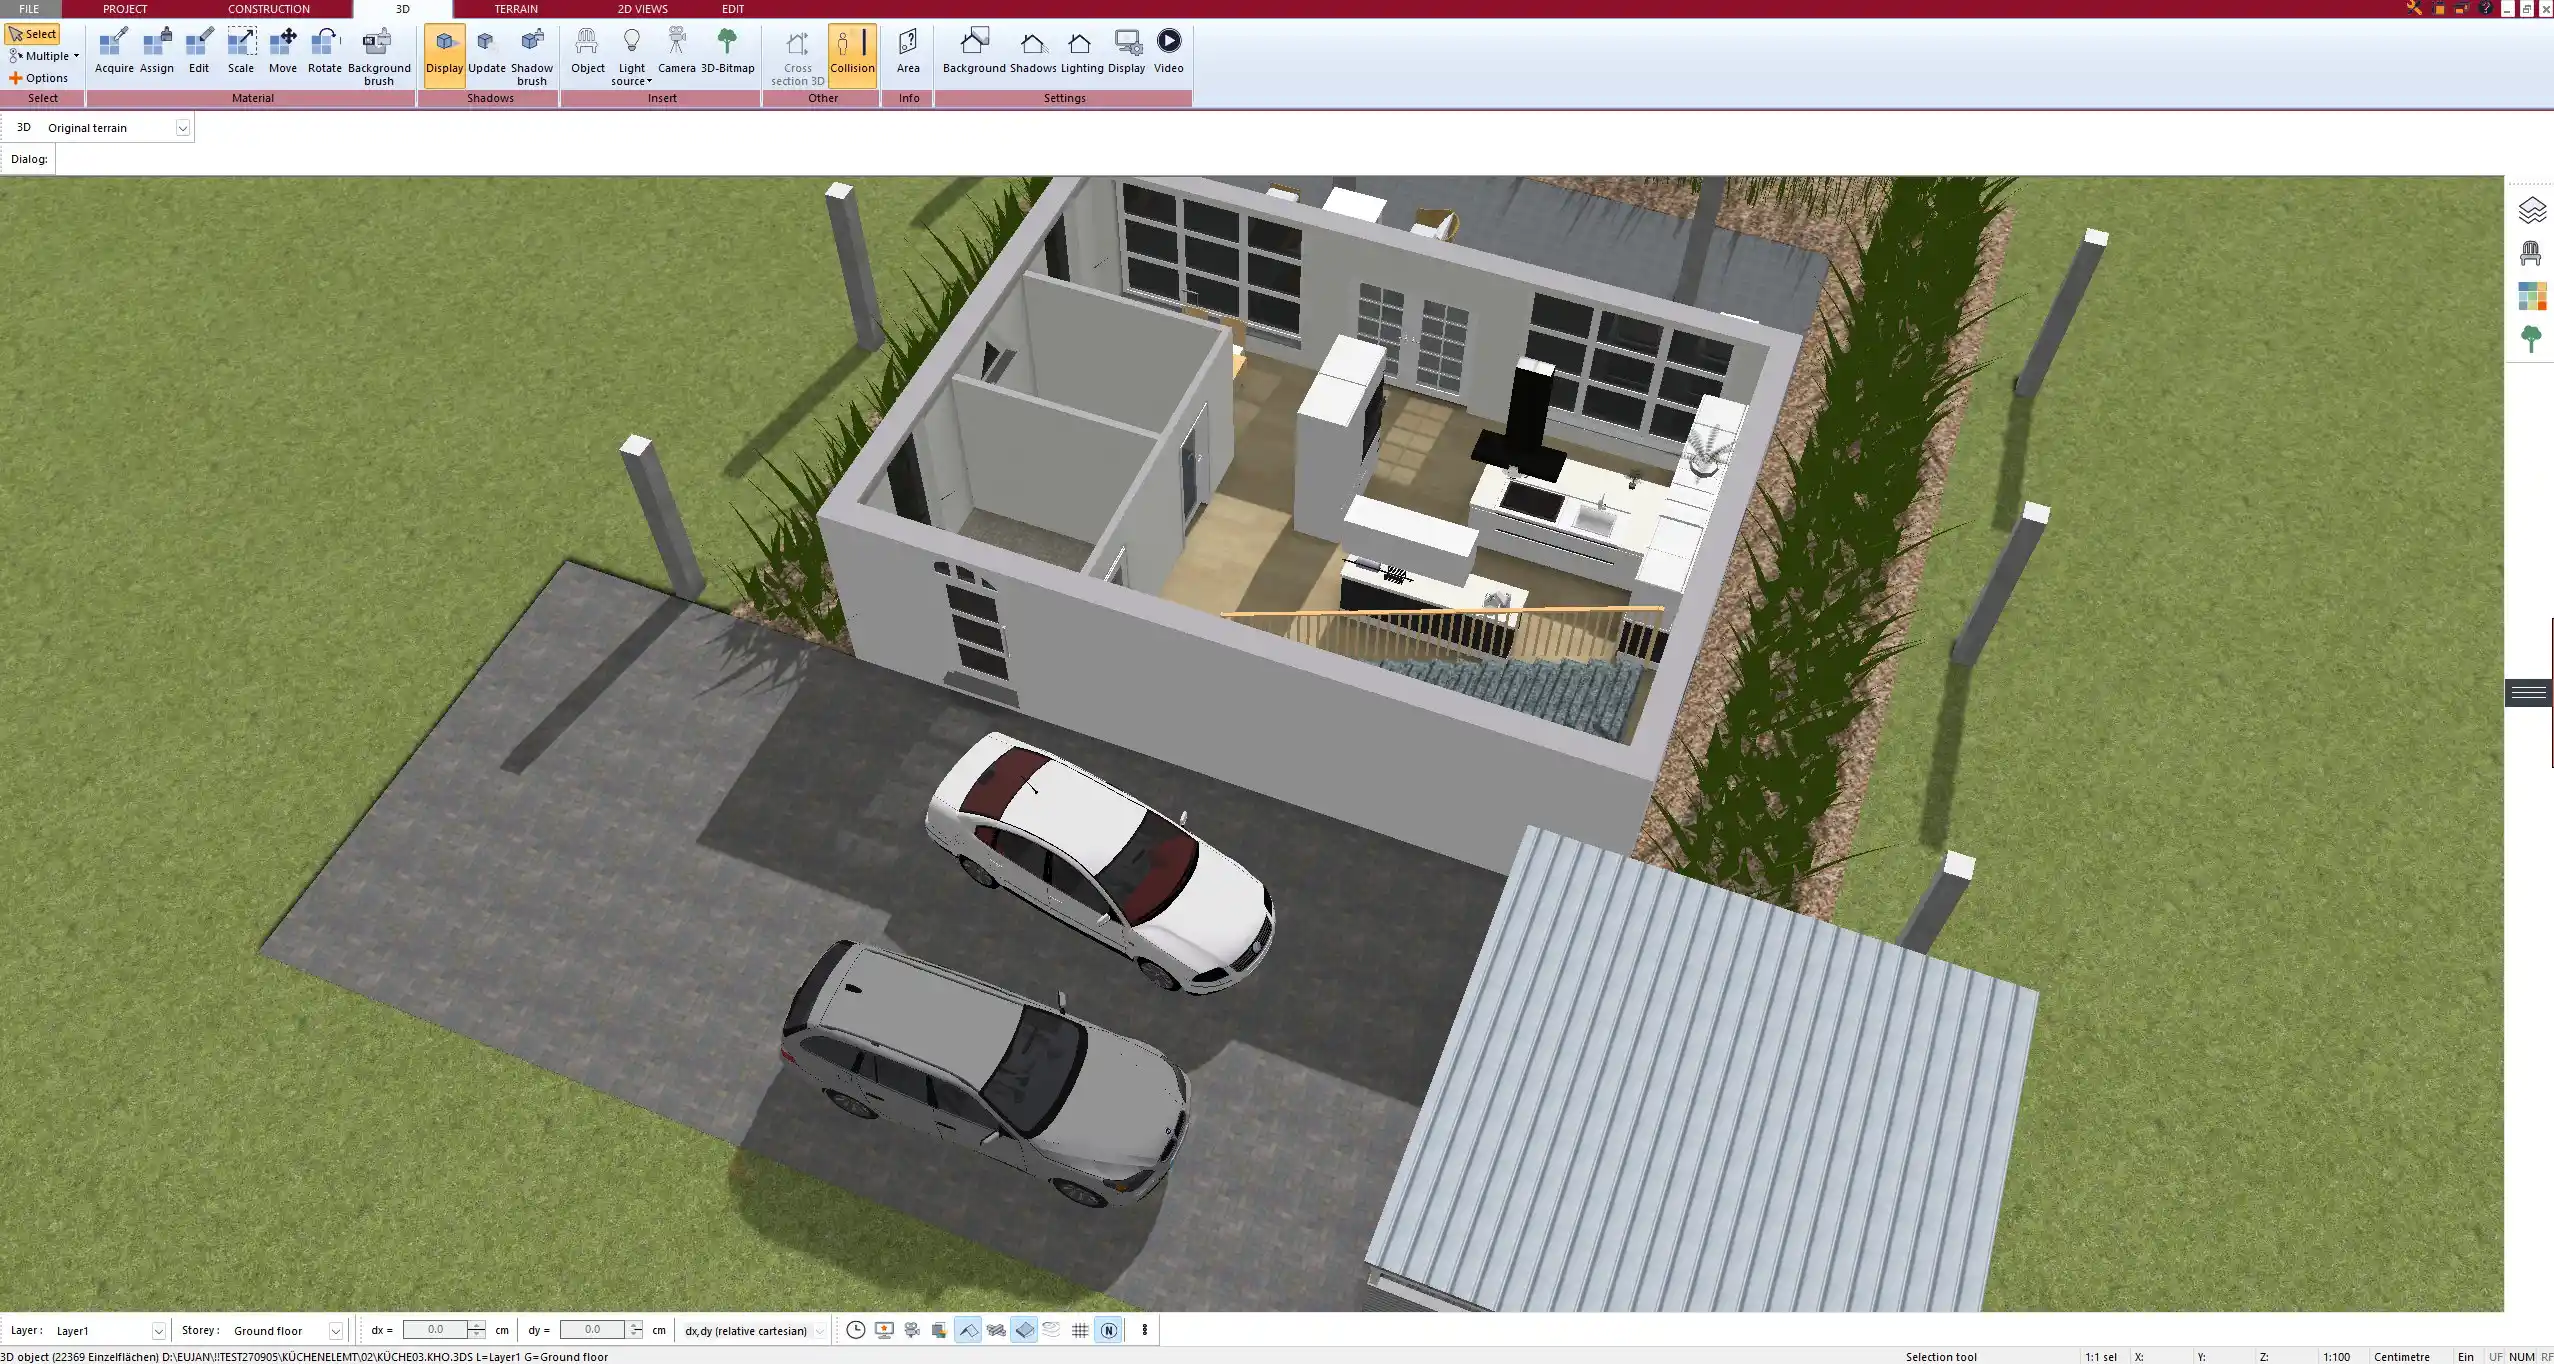
4. Room Dimensions
A floor plan should include dimensions. Without dimensions, it is difficult to judge whether the rooms actually work.
Room dimensions help you understand:
- Whether furniture will fit
- Whether walking paths are comfortable
- Whether bedrooms are large enough
- Whether bathrooms have enough clearance
- Whether the kitchen layout is practical
- Whether hallways are too narrow
- Whether the plan matches the available building area
Dimensions also help contractors and professionals understand the scope of the project.
There are different ways to dimension a floor plan. You can show overall building dimensions, exterior dimension chains, interior dimensions, room dimensions, wall lengths, and opening widths. For more detail, this guide explains how to draw a floor plan with dimension lines.
If the floor plan is meant to be used seriously, it should also be drawn to scale. A scaled plan allows distances and proportions to be represented correctly. You can read more about how to create a floor plan to scale.
5. Doors
Doors are one of the most important parts of a floor plan. They affect movement, privacy, furniture placement, and room usability.
A floor plan should show:
- Door location
- Door width
- Door swing direction
- Interior doors
- Exterior doors
- Sliding doors
- Double doors
- Garage doors
- Patio doors
Door swing is especially important. A door may technically fit in a wall, but if it opens into the wrong place, it can block furniture, hit fixtures, or create awkward movement.
For example, a bathroom door should not hit a vanity. A bedroom door should not block a wardrobe. A kitchen door should not interfere with cabinets. In a hallway, several doors should not create conflicts.
When planning with software, doors are easier to test because you can place them in the wall and see how the room works around them. This tutorial on drawing doors and windows with Plan7Architect explains how this can be done in the software.
6. Windows
Windows should always be included in a floor plan. They affect light, ventilation, views, privacy, furniture placement, exterior design, and sometimes building code requirements.
A floor plan should show:
- Window location
- Window width
- Window type if relevant
- Window direction
- Relationship to rooms
- Relationship to exterior walls
- Important views or daylight areas
Window placement is not only a visual decision. It affects how rooms feel and function.
For example, a bedroom may need a window for natural light and ventilation. A kitchen window may affect cabinet placement. A living room window may define the furniture arrangement. Bathroom windows may require privacy planning.
In renovations, window locations are especially important because existing windows may limit where walls, cabinets, showers, or furniture can go.
7. Stairs
If the building has more than one level, the floor plan should show stairs clearly.
Stairs should include:
- Stair location
- Direction of travel
- Stair width
- Opening in the floor above
- Landings if needed
- Relationship to hallways and rooms
Stairs take more space than many homeowners expect. They affect both the lower floor and the upper floor. They also affect ceiling height, circulation, and sometimes structural planning.
A poorly placed staircase can make an otherwise good layout uncomfortable. That is why stairs should be planned early, not added at the end.
If you are planning stairs yourself, this guide on drawing stairs in Plan7Architect can help you understand how stairs are included in the planning process.
8. Fixed Fixtures
A good floor plan should show important fixed fixtures, especially in kitchens, bathrooms, utility rooms, and laundry areas.
These may include:
- Bathtubs
- Showers
- Toilets
- Sinks
- Vanities
- Kitchen cabinets
- Kitchen island
- Stove or cooktop
- Refrigerator
- Dishwasher
- Washer and dryer
- Built-in storage
- Fireplace
- Chimney
- Mechanical equipment
Fixtures are important because they affect the real usability of the room. A bathroom is not only a room with four walls. It needs clearances around the toilet, shower, vanity, and door. A kitchen needs enough space for cabinets, appliances, circulation, and work surfaces.
If you are planning a bathroom, this guide on bathroom floor plans with Plan7Architect may be useful. For kitchens, this guide explains how to plan a kitchen with 3D CAD kitchen planner software.
9. Furniture Layout
Furniture is not always required in technical floor plans, but it is extremely useful for homeowners.
Furniture helps you check whether the rooms actually work in real life.
A floor plan can show:
- Beds
- Sofas
- Dining tables
- Desks
- Wardrobes
- Kitchen seating
- TV placement
- Shelving
- Storage furniture
- Outdoor furniture if relevant
A room may look large enough until furniture is added. Once you place a bed, wardrobe, nightstands, and walking space, the bedroom may feel much smaller. A living room may appear spacious until you add seating, a TV, doors, and circulation paths.
This is why furniture placement is one of the best ways to test a floor plan before construction.
For general planning, this room size guide can help you understand whether your rooms are realistic. You can also check specific room guides, such as how big a bedroom should be or how big a living room should be.
10. Hallways and Circulation Paths
A floor plan should show how people move through the home.
Circulation is the connection between rooms, hallways, doors, stairs, and functional areas. A home can have enough square footage and still feel uncomfortable if the circulation is poor.
Good circulation means:
- Entry areas are clear
- Hallways are not too narrow
- Doors do not conflict
- Rooms are easy to reach
- Private and public areas are separated logically
- Furniture does not block movement
- Kitchen, dining, and living spaces connect well
- Bathrooms are accessible
- Stairs are easy to find and use
When reviewing a floor plan, imagine walking through the home. Where do you enter? Where do you put coats and shoes? How do you reach the kitchen? How do guests use the bathroom? How do children move between bedrooms and living areas?
A floor plan should not only look good from above. It should work as a real living space.
11. Storage Areas
Storage is often forgotten in floor plans, but it is one of the most important parts of a practical home.
A floor plan should include storage such as:
- Closets
- Wardrobes
- Pantry
- Laundry storage
- Utility storage
- Built-in cabinets
- Garage storage
- Attic storage
- Basement storage
- Entry storage
- Linen closets
A home without enough storage can feel messy even if the layout is beautiful.
Storage should be planned early because it affects wall placement, room sizes, doors, and furniture. It is much easier to include storage during the planning stage than to fix the problem later.
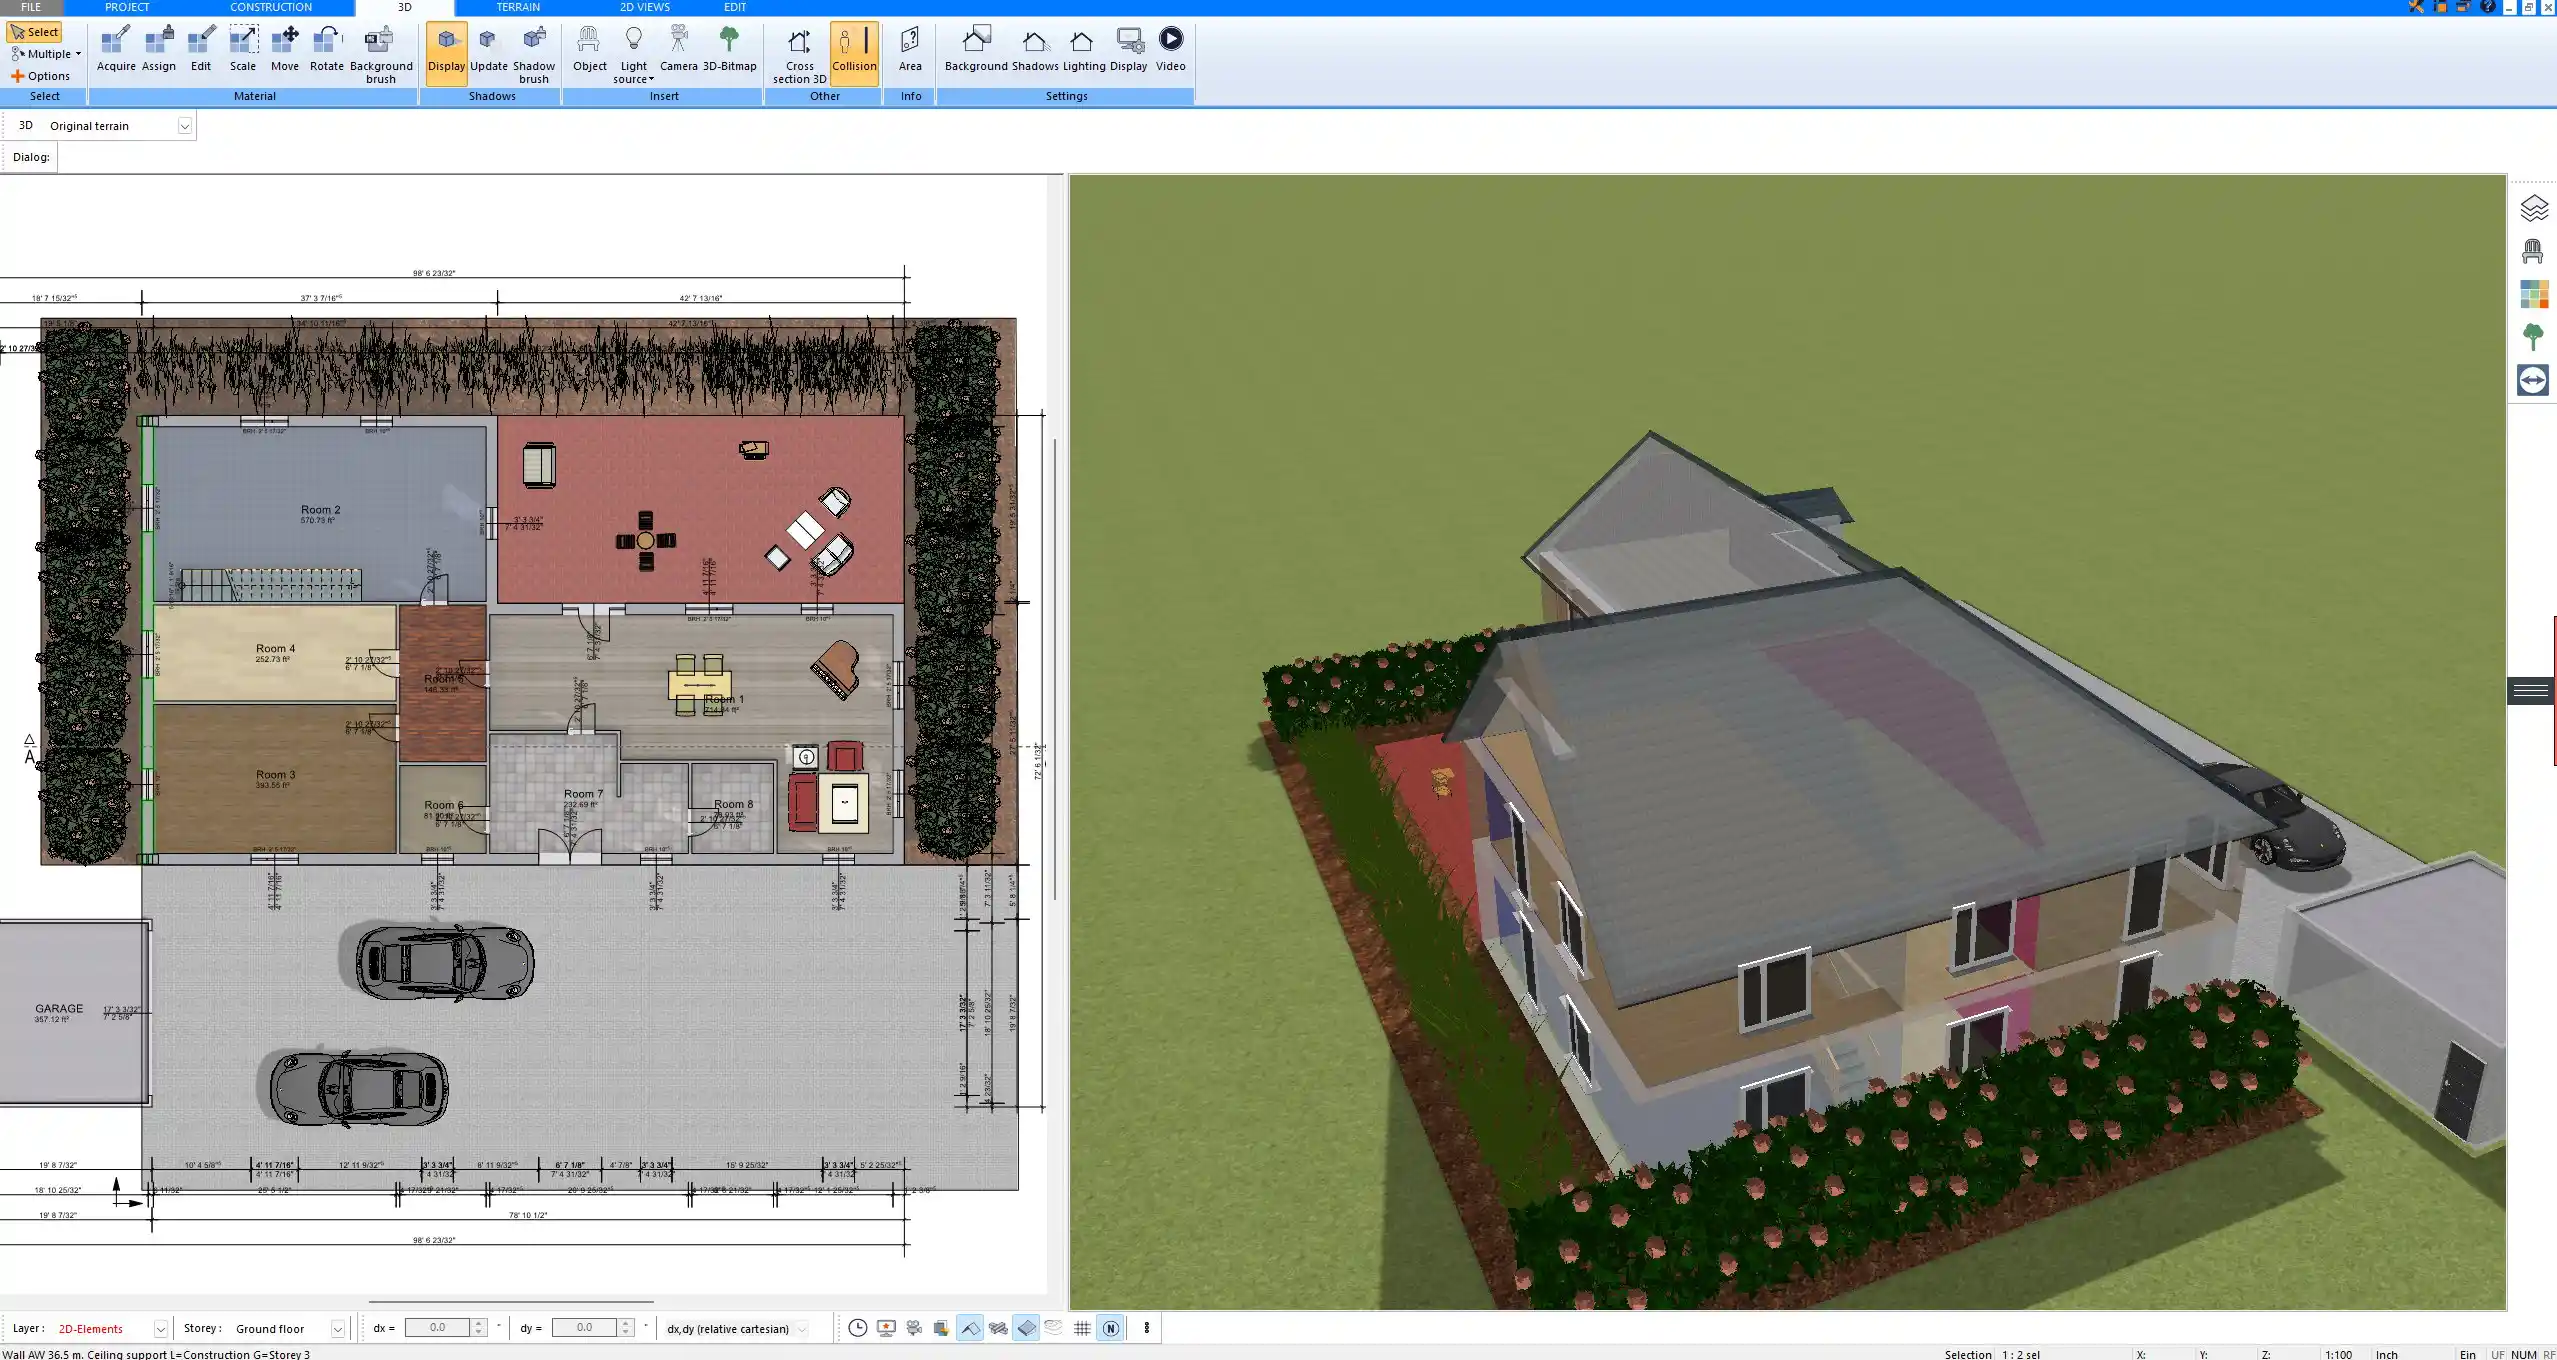
12. Kitchen Layout
The kitchen is one of the most important rooms in a floor plan. It should not be treated as an empty rectangle.
A floor plan should show the kitchen layout clearly, including cabinets, appliances, sink, cooking area, refrigerator, island, pantry, and circulation space.
Kitchen planning should consider:
- Work surfaces
- Appliance placement
- Sink position
- Cooking zone
- Storage
- Walking paths
- Dining connection
- Door and window placement
- Natural light
- Plumbing and electrical needs
If the kitchen is too small or badly arranged, the whole house may feel less functional.
Before finalizing the layout, it can help to check how big a kitchen should be.
13. Bathroom Layout
Bathrooms need careful planning because they require fixtures, clearances, plumbing, ventilation, privacy, and practical movement.
A bathroom floor plan should show:
- Toilet
- Sink or vanity
- Shower
- Bathtub if included
- Door swing
- Window if present
- Storage
- Clearances
- Plumbing wall if relevant
A bathroom may look large enough until fixtures are added. Then you may discover that the door hits the vanity, the toilet is too close to the shower, or there is not enough space to move comfortably.
If you are planning bathrooms, this bathroom size guide can help you check whether the room dimensions are realistic.
14. Electrical Planning Elements
Not every early floor plan needs full electrical planning. However, for renovation and construction planning, it can be useful to show basic electrical elements.
These may include:
- Light switches
- Outlets
- Ceiling lights
- Wall lights
- Kitchen appliance outlets
- Bathroom electrical points
- TV and data outlets
- Exterior lighting
- Electrical panel location
Electrical planning helps avoid practical problems later. For example, you may need outlets near desks, kitchen counters, beds, media walls, and outdoor spaces.
Plan7Architect also allows electrical planning elements to be added to the floor plan. You can learn more about electrical planning with Plan7Architect.
15. Notes and Labels
A floor plan should include notes when something needs explanation.
Useful notes may include:
- Existing wall
- New wall
- Wall to be removed
- Load-bearing wall to be checked
- New door opening
- Existing plumbing
- New window
- Contractor to verify dimensions
- Structural engineer required
- Optional layout version
- Existing fireplace
- Ceiling height note
- Sloped ceiling note
Notes make the plan easier to understand. They are especially useful in renovation projects where existing and proposed elements need to be separated clearly.
However, a floor plan should not be overloaded with too many notes. If the plan becomes hard to read, some information may be better placed on a separate drawing or document.
16. Scale and Orientation
A useful floor plan should show the correct scale or be drawn to scale.
Scale helps people understand real distances and proportions. Without scale, a floor plan may look correct but be misleading.
In addition, many floor plans include a north arrow or orientation marker. This is especially useful when the plan is connected to a site plan, sunlight direction, views, or exterior design.
Orientation helps answer questions like:
- Which rooms face south?
- Where does natural light enter?
- Which windows face the street?
- Which rooms face the garden?
- Where is the main entrance?
- How does the house sit on the lot?
For site-related planning, a separate 2D and 3D site plan can be useful.
17. Multiple Floors
If the building has more than one level, each floor should have its own floor plan.
This may include:
- Basement plan
- Ground floor plan
- First floor plan
- Second floor plan
- Attic plan
- Roof plan if needed
The floor plans should align correctly. Stairs, structural walls, columns, shafts, plumbing areas, and roof elements may need to relate across floors.
A multi-story house plan is not just separate drawings stacked together. The floors must work as one building.
With software, this is much easier because you can create multiple floors and check the building in 3D.
18. 3D Visualization
A 3D view is not always part of a traditional floor plan, but it is very useful for homeowners.
A 2D floor plan shows the layout. A 3D model shows how the space may feel.
3D visualization helps you check:
- Room proportions
- Wall heights
- Window placement
- Furniture layout
- Open-plan areas
- Stairs
- Roof shapes
- Exterior appearance
- Interior design
- Overall design decisions
This is especially useful for people who find it difficult to understand 2D drawings.
With Plan7Architect Pro, you can create your plan in 2D and view it in 3D. This helps you understand the design before you speak with a contractor, architect, builder, or engineer.
You can also learn more about how to convert a 2D floor plan to 3D.
19. Elevations and Sections When Needed
A floor plan shows the building from above, but some projects need more than a floor plan.
Elevations show the outside walls of the building from the front, back, and sides. Sections show a vertical cut through the building.
These views are useful for:
- Exterior design
- Roof shapes
- Window heights
- Floor levels
- Ceiling heights
- Stair planning
- Attic conversions
- Split-level homes
- Extensions
- Permit preparation
If your project changes the exterior, roof, floor levels, or building height, elevations and sections may be needed. This guide explains how to draw house elevations and section views.
20. Permit and Construction Information
A simple floor plan is not always enough for permits or construction.
Depending on the project and location, additional documents may be required, such as:
- Site plan
- Elevations
- Sections
- Foundation plan
- Roof plan
- Structural details
- Energy compliance information
- Electrical plan
- Plumbing plan
- HVAC information
- Construction notes
- Professional stamps or signatures
This depends on local rules and the type of project. A homeowner can often create useful floor plans and planning documents, but final permit documents may need professional review.
If you want to understand the difference, this guide explains construction drawings vs. permit drawings.
How Plan7Architect Pro Helps You Create a Complete Floor Plan
Plan7Architect Pro helps homeowners, builders, remodelers, and planning-oriented users create detailed 2D and 3D house plans without needing complex professional CAD software.
You can draw walls, rooms, doors, windows, stairs, roofs, floors, and outdoor areas. You can add furniture and fixtures, check dimensions, create multiple floors, view the design in 3D, and prepare plans for discussion with professionals.
This is useful because a floor plan is not just a sketch. It is the basis for many decisions.
With Plan7Architect Pro, you can create:
- 2D floor plans
- 3D house models
- Dimensioned layouts
- Room labels and room areas
- Door and window layouts
- Stair plans
- Kitchen and bathroom layouts
- Furniture placement
- Multi-floor designs
- Elevations and sections
- Site planning layouts
- Printable PDF plans
- DWG and DXF files for collaboration
This helps you communicate more clearly with contractors, architects, engineers, family members, and clients.
What Should Not Be Included in a Basic Floor Plan?
A floor plan should be clear and readable. Not every detail belongs on the same drawing.
For example, a basic floor plan usually should not be overloaded with:
- Too many construction notes
- Full structural calculations
- Detailed electrical wiring paths
- Plumbing pipe details
- HVAC duct routing
- Material specifications
- Long text blocks
- Too much furniture detail
- Decorative items that do not affect planning
These details may be important, but they often belong on separate drawings or documents.
A good floor plan includes enough information to understand the layout, but not so much that the drawing becomes confusing.
Floor Plan Checklist
A complete floor plan should usually include:
- Exterior walls
- Interior walls
- Wall thicknesses
- Room names
- Room dimensions
- Overall dimensions
- Doors
- Door swing direction
- Windows
- Stairs
- Fixtures
- Kitchen layout
- Bathroom layout
- Furniture if useful
- Storage areas
- Hallways and circulation
- Notes and labels
- Scale
- Orientation if needed
- Multiple floors if applicable
- 3D visualization if helpful
- Elevations and sections for more detailed planning
Not every floor plan needs every item. The right level of detail depends on the purpose of the plan.
A concept floor plan can be simple. A renovation plan should include existing and proposed changes. A permit or construction plan may need much more technical information.
Final Answer: What Should Be Included in a Floor Plan?
A floor plan should include the main information needed to understand the layout of a building: walls, rooms, doors, windows, stairs, dimensions, labels, fixtures, furniture if useful, circulation paths, and important notes.
For homeowners, the most important goal is clarity. The plan should show how the space works, how large the rooms are, where people move, where furniture fits, and what needs to be built or changed.
For more advanced projects, the floor plan may also connect to elevations, sections, site plans, electrical planning, and permit drawings.
With Plan7Architect Pro, you can create detailed 2D floor plans and view them in 3D, making it easier to plan accurately, avoid mistakes, and communicate clearly with builders, contractors, architects, or engineers.
A good floor plan does not just show a house from above. It explains how the house works.
Plan your project with Plan7Architect

Plan7Architect Pro 5 for $169.99
You don’t need any prior experience because the software has been specifically designed for beginners. The planning process is carried out in 5 simple steps:
1. Draw Walls

2. Windows & Doors

3. Floors & Roof

4. Textures & 3D Objects

5. Plan for the Building Permit

6. Export the Floor Plan as a 3D Model for Twinmotion

- – Compliant with international construction standards
- – Usable on 3 PCs simultaneously
- – Option for consultation with an architect
- – Comprehensive user manual
- – Regular updates
- – Video tutorials
- – Millions of 3D objects available
Why Thousands of Builders Prefer Plan7Architect
Why choose Plan7Architect over other home design tools?